

Main Content

6526 LONGWALK DR, OAKLAND, CA 94611

Description
Features
Open House

Oakland 6526 Longwalk Dr

CA 94611

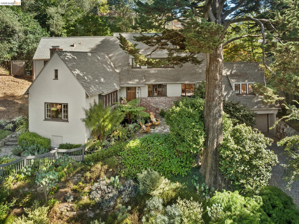
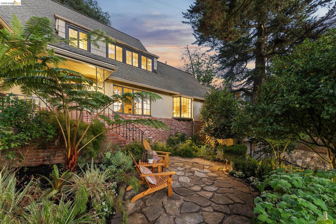
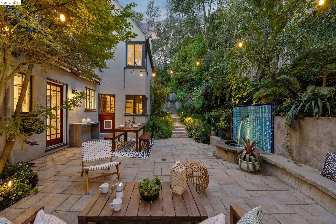
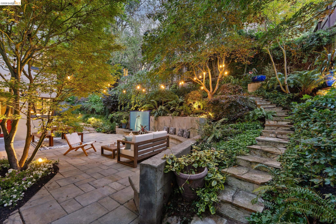
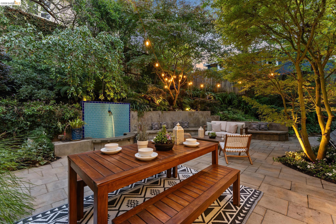
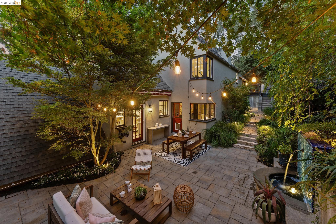
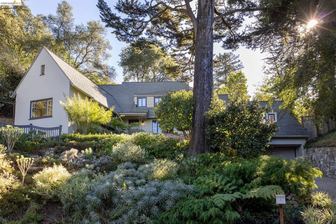
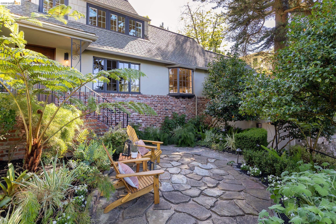
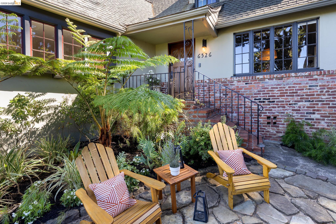
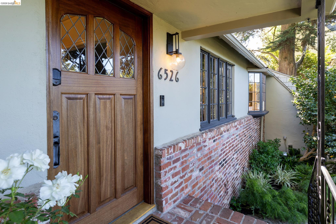
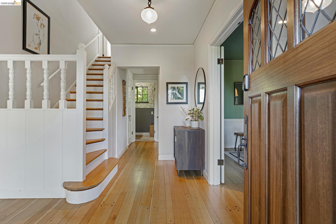
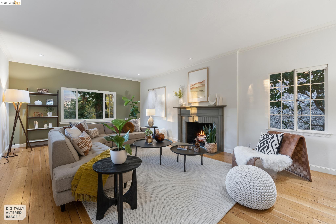
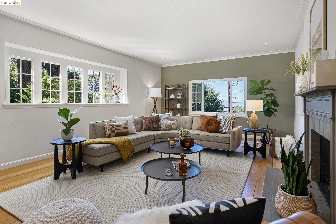
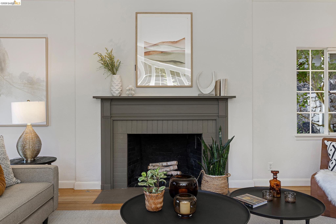
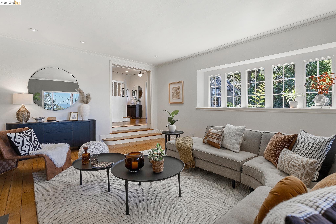
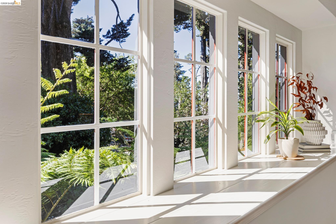
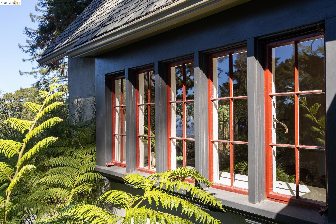
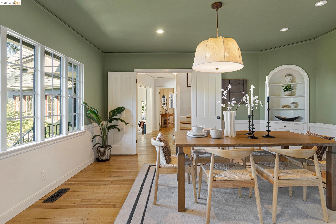
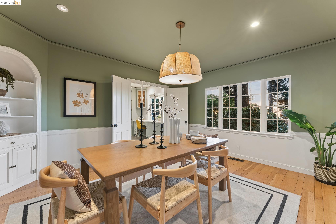
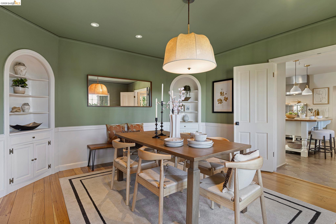
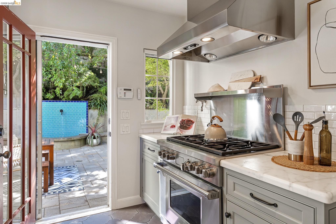
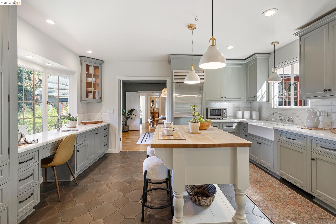
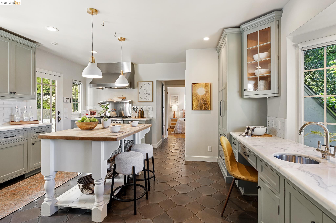
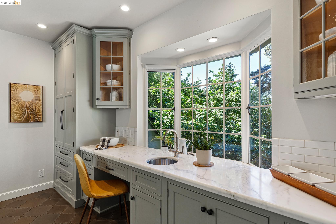
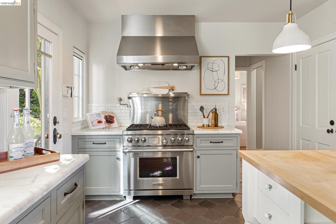
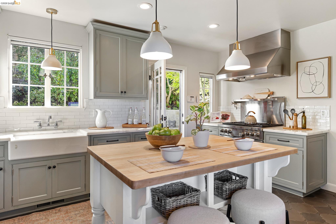
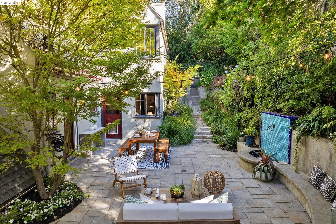
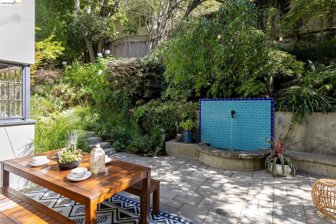
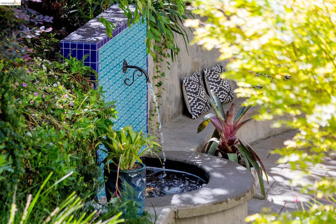
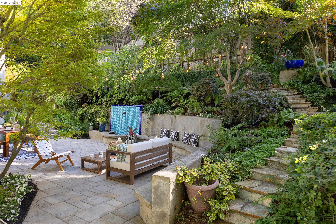
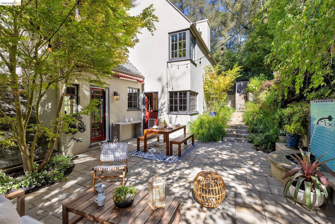
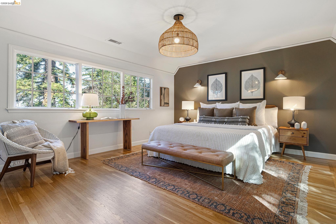
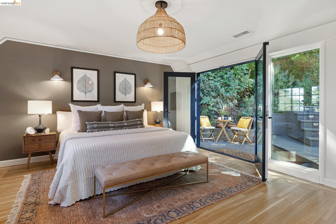
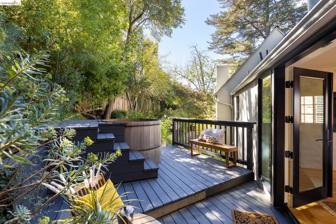
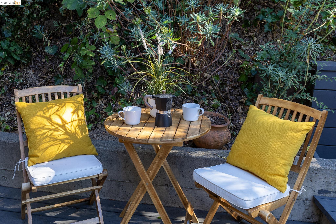
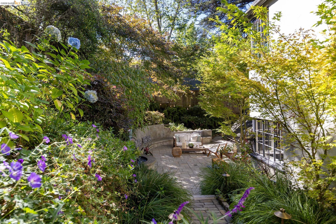
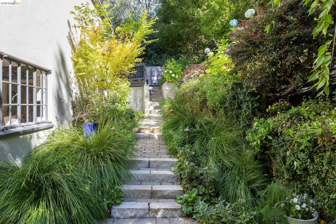
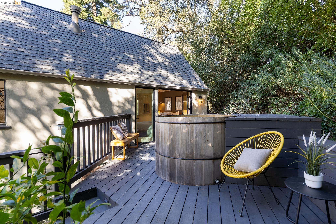
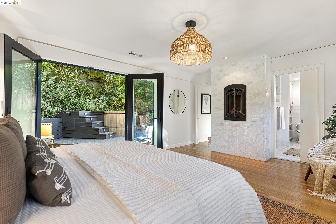
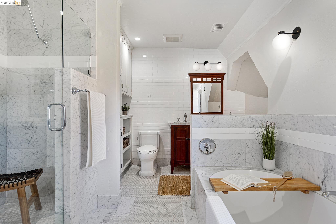
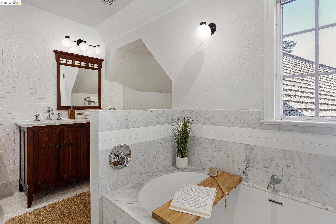
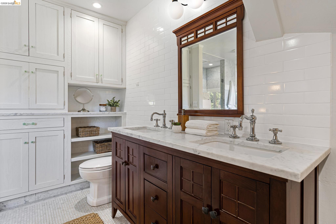
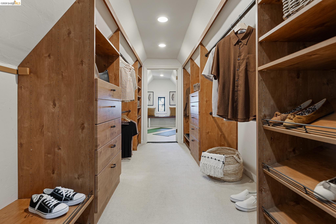
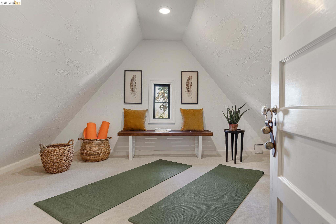
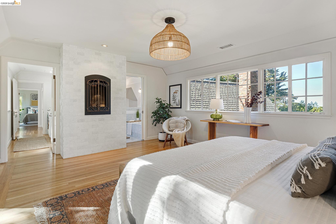
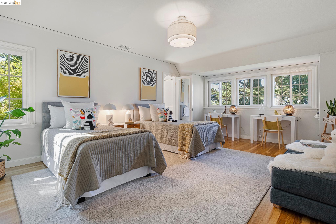
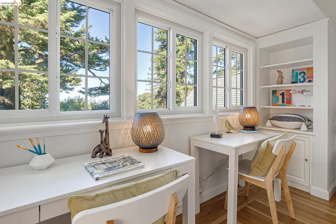
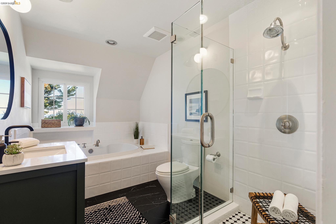
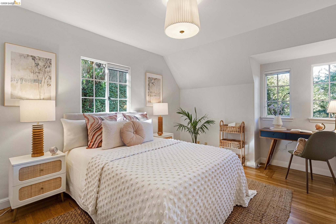
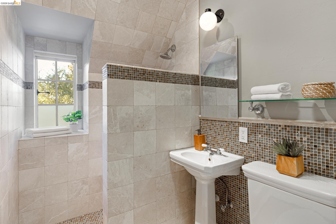
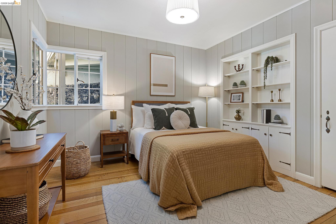
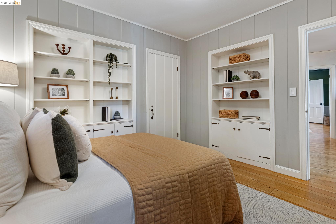
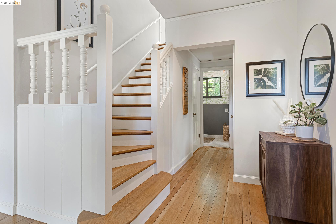
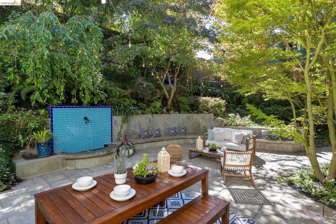
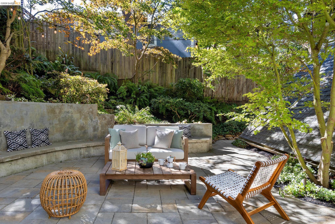
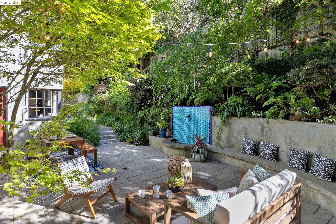
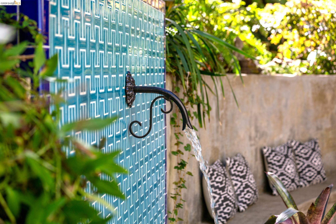
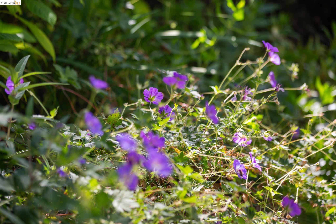
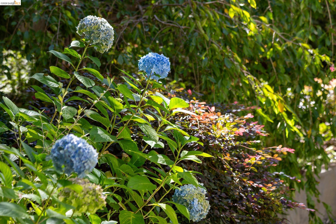
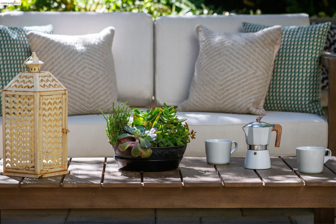
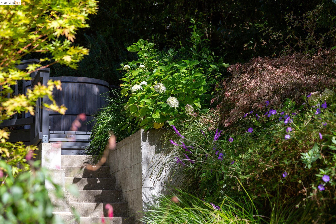
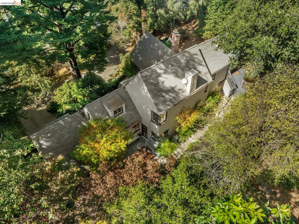
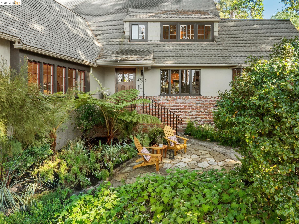
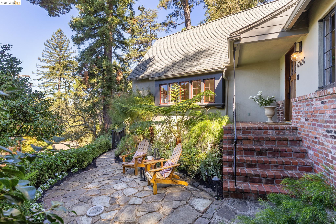
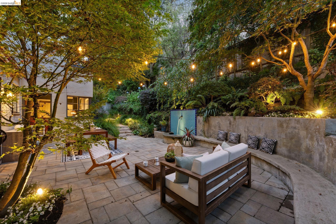
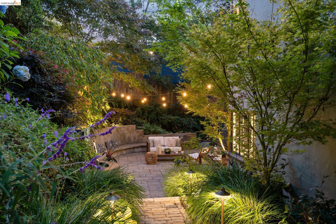
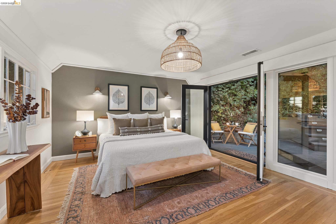
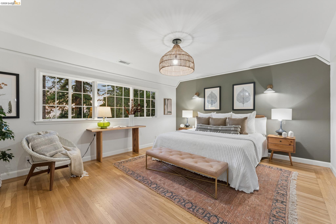
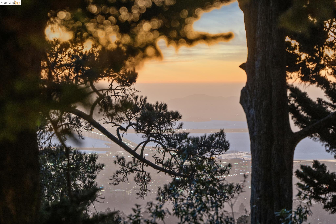
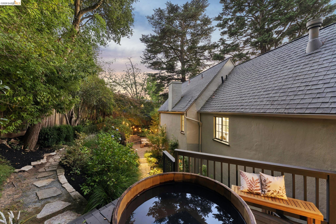
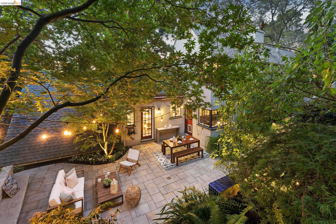
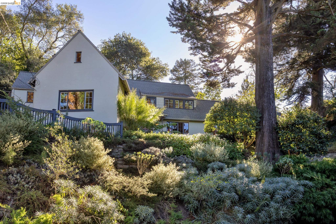
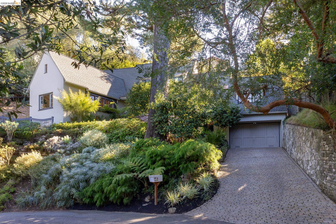
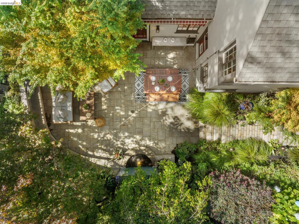
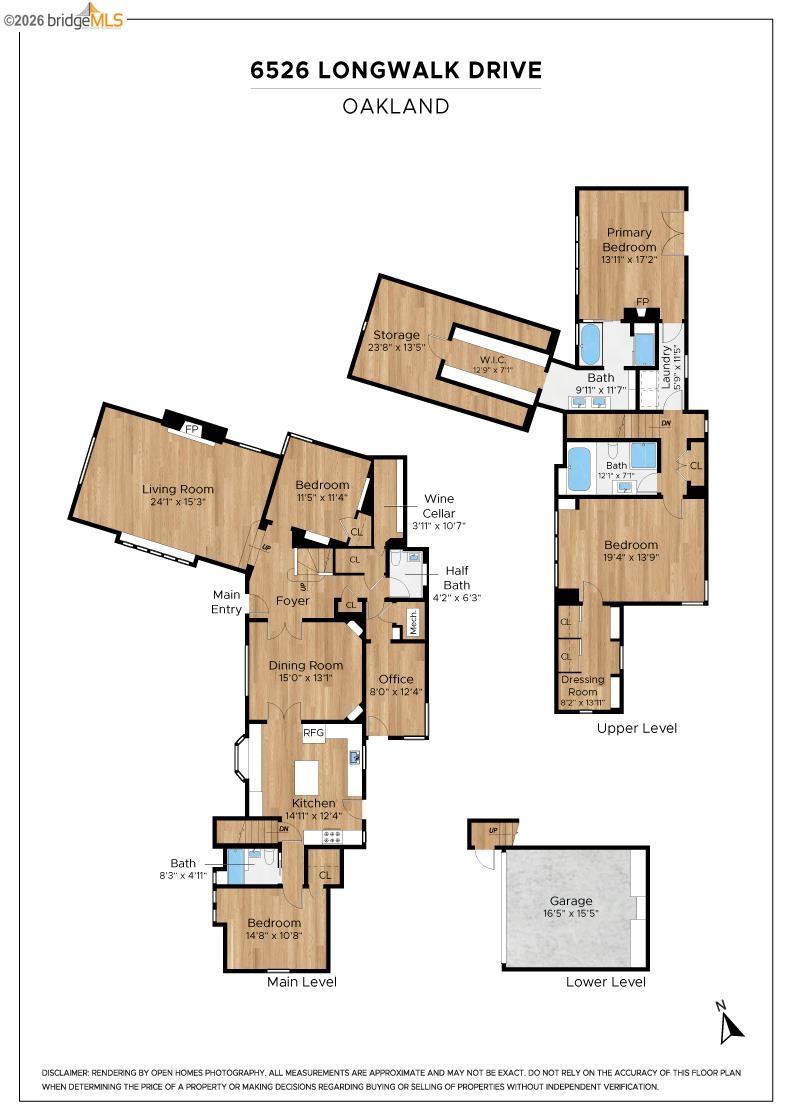
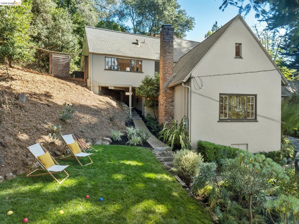
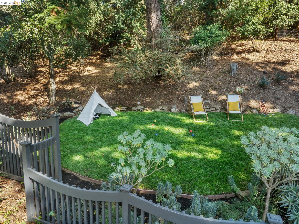
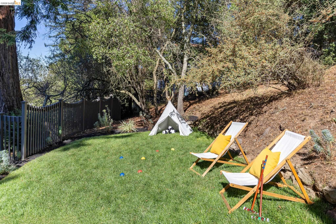
As previously featured on the front page of the SFGate Real Estate Section, this magnificent and enchanting Tudor home was designed by renowned Bay Area architects Miller and Warnecke. Prepare to be captivated... Lovely private gardens, filled with the scent of sweet blooming flowers, a private patio with a tiled fountain, and a lush green lawn welcome you inside, where old-world charm blends seamlessly with high-end style. Four bedrooms, an office, and four luxurious bathrooms create a sanctuary for modern living. Natural light streams through expansive storybook windows in the living room, dining room, and kitchen. Meticulously landscaped grounds cradle a majestic Monterey Cypress and lush gardens, forming a tranquil haven. The living room showcases classic 1930s architecture with high ceilings and a cozy fireplace. The vintage-inspired modern kitchen, equipped with top-of-line appliances and Carrara marble countertops, opens directly onto a European-style patio featuring a fountain and private gardens. The primary suite overlooks the rear gardens and features a spa-like bathroom and yoga room, with glass doors opening to a private hot tub nestled amidst trees and flowers. Located just minutes from Montclair Village for dining and shopping, and a short distance from scenic regional parks for hiking and biking, this residence perfectly blends serenity with urban convenience. Whether you are seeking tranquility or an urban experience, a timeless masterpiece awaits!

Listing Courtesy of Jill Carrigan, The GRUBB Company 510-388-2585

  • Offered at $1,595,000
  • Beds 4
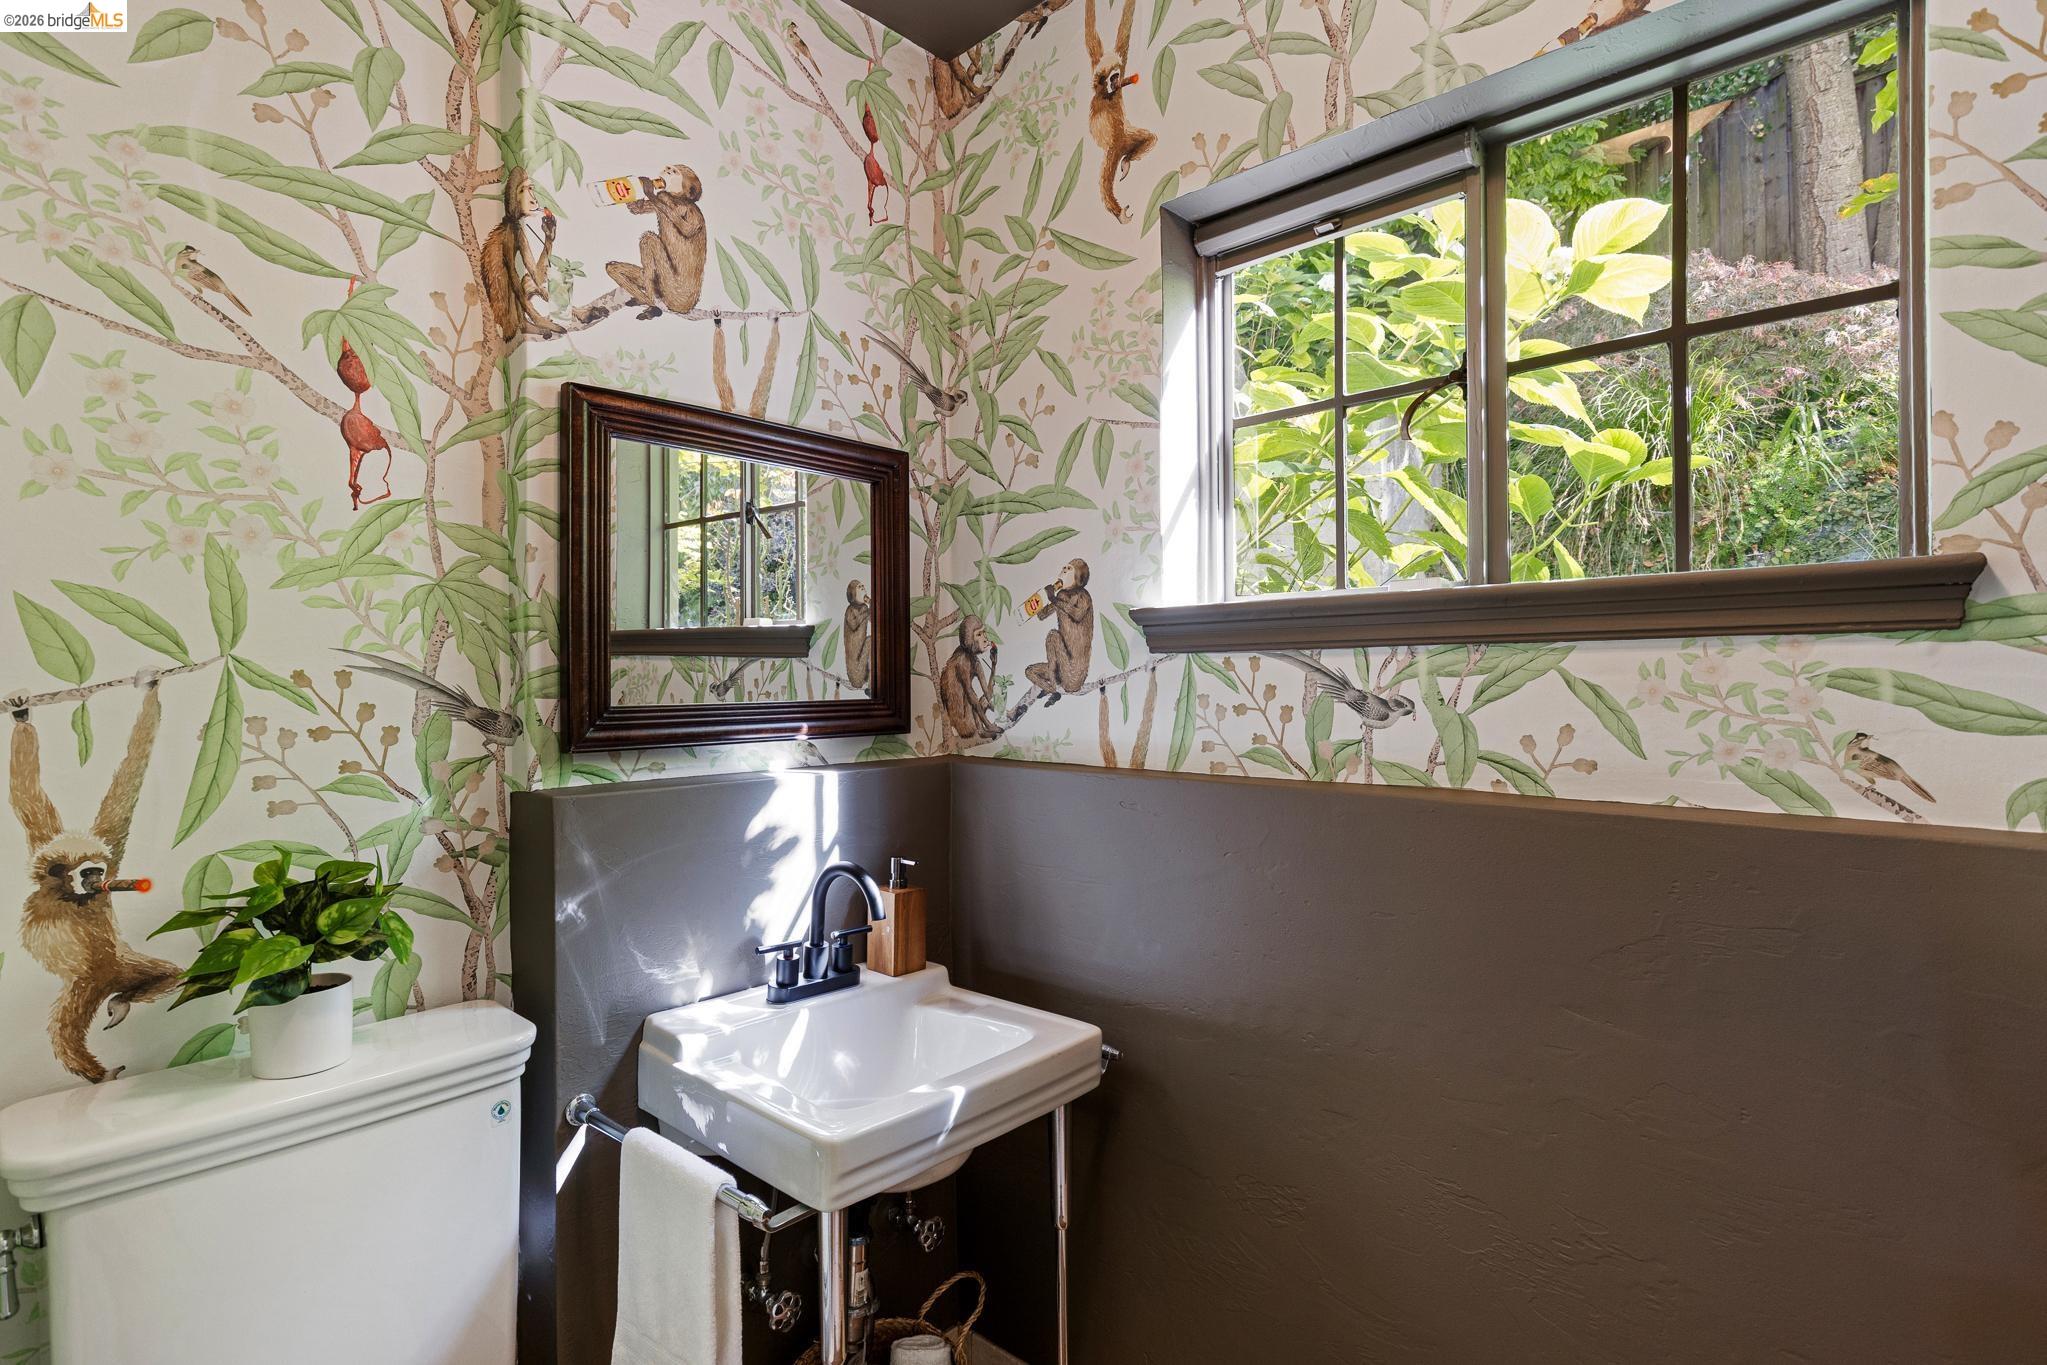
  • Baths 3 | 1
  • SF Living Space 3,021
Oakland 6526 Longwalk Dr

CA 94611

County: Alameda
Neighborhood: PIEDMONT PINES
Total Rooms: 9
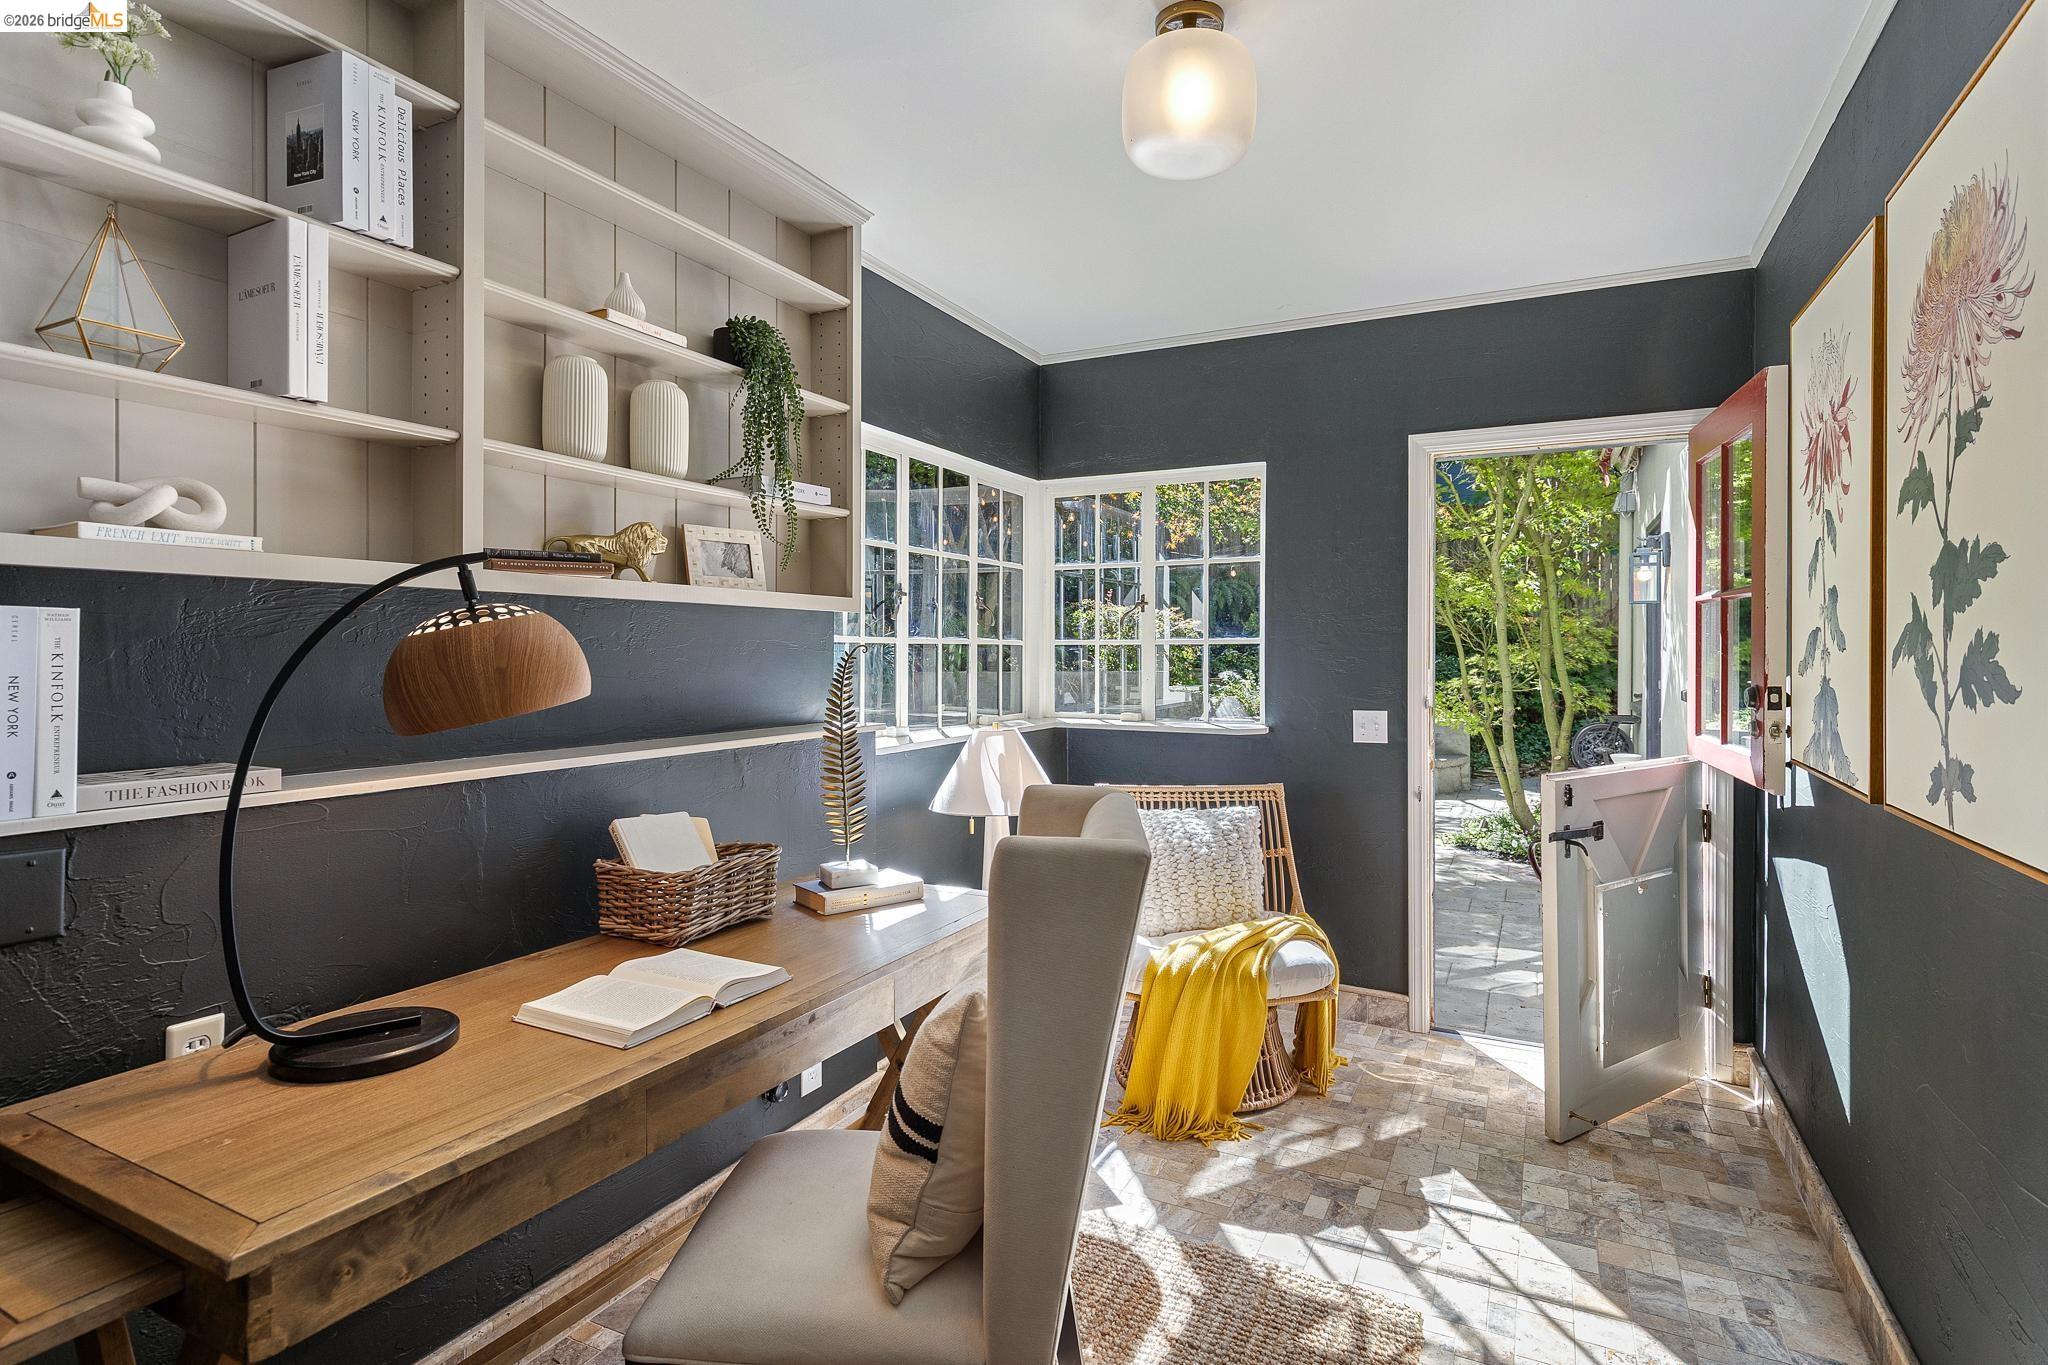
Interior: Formal Dining Room, Office, Updated Kitchen
Full Baths: 3
1/2 Baths: 1
Kitchen Description: Stone Counters, Dishwasher, Eat-in Kitchen, Kitchen Island, Range/Oven Free Standing, Refrigerator, Updated Kitchen
Has Fireplace: Yes
Fireplace Description: Decorative, Gas Starter, Living Room, Master Bedroom
Heating: Forced Air
Cooling: None
Floors: Hardwood, Tile
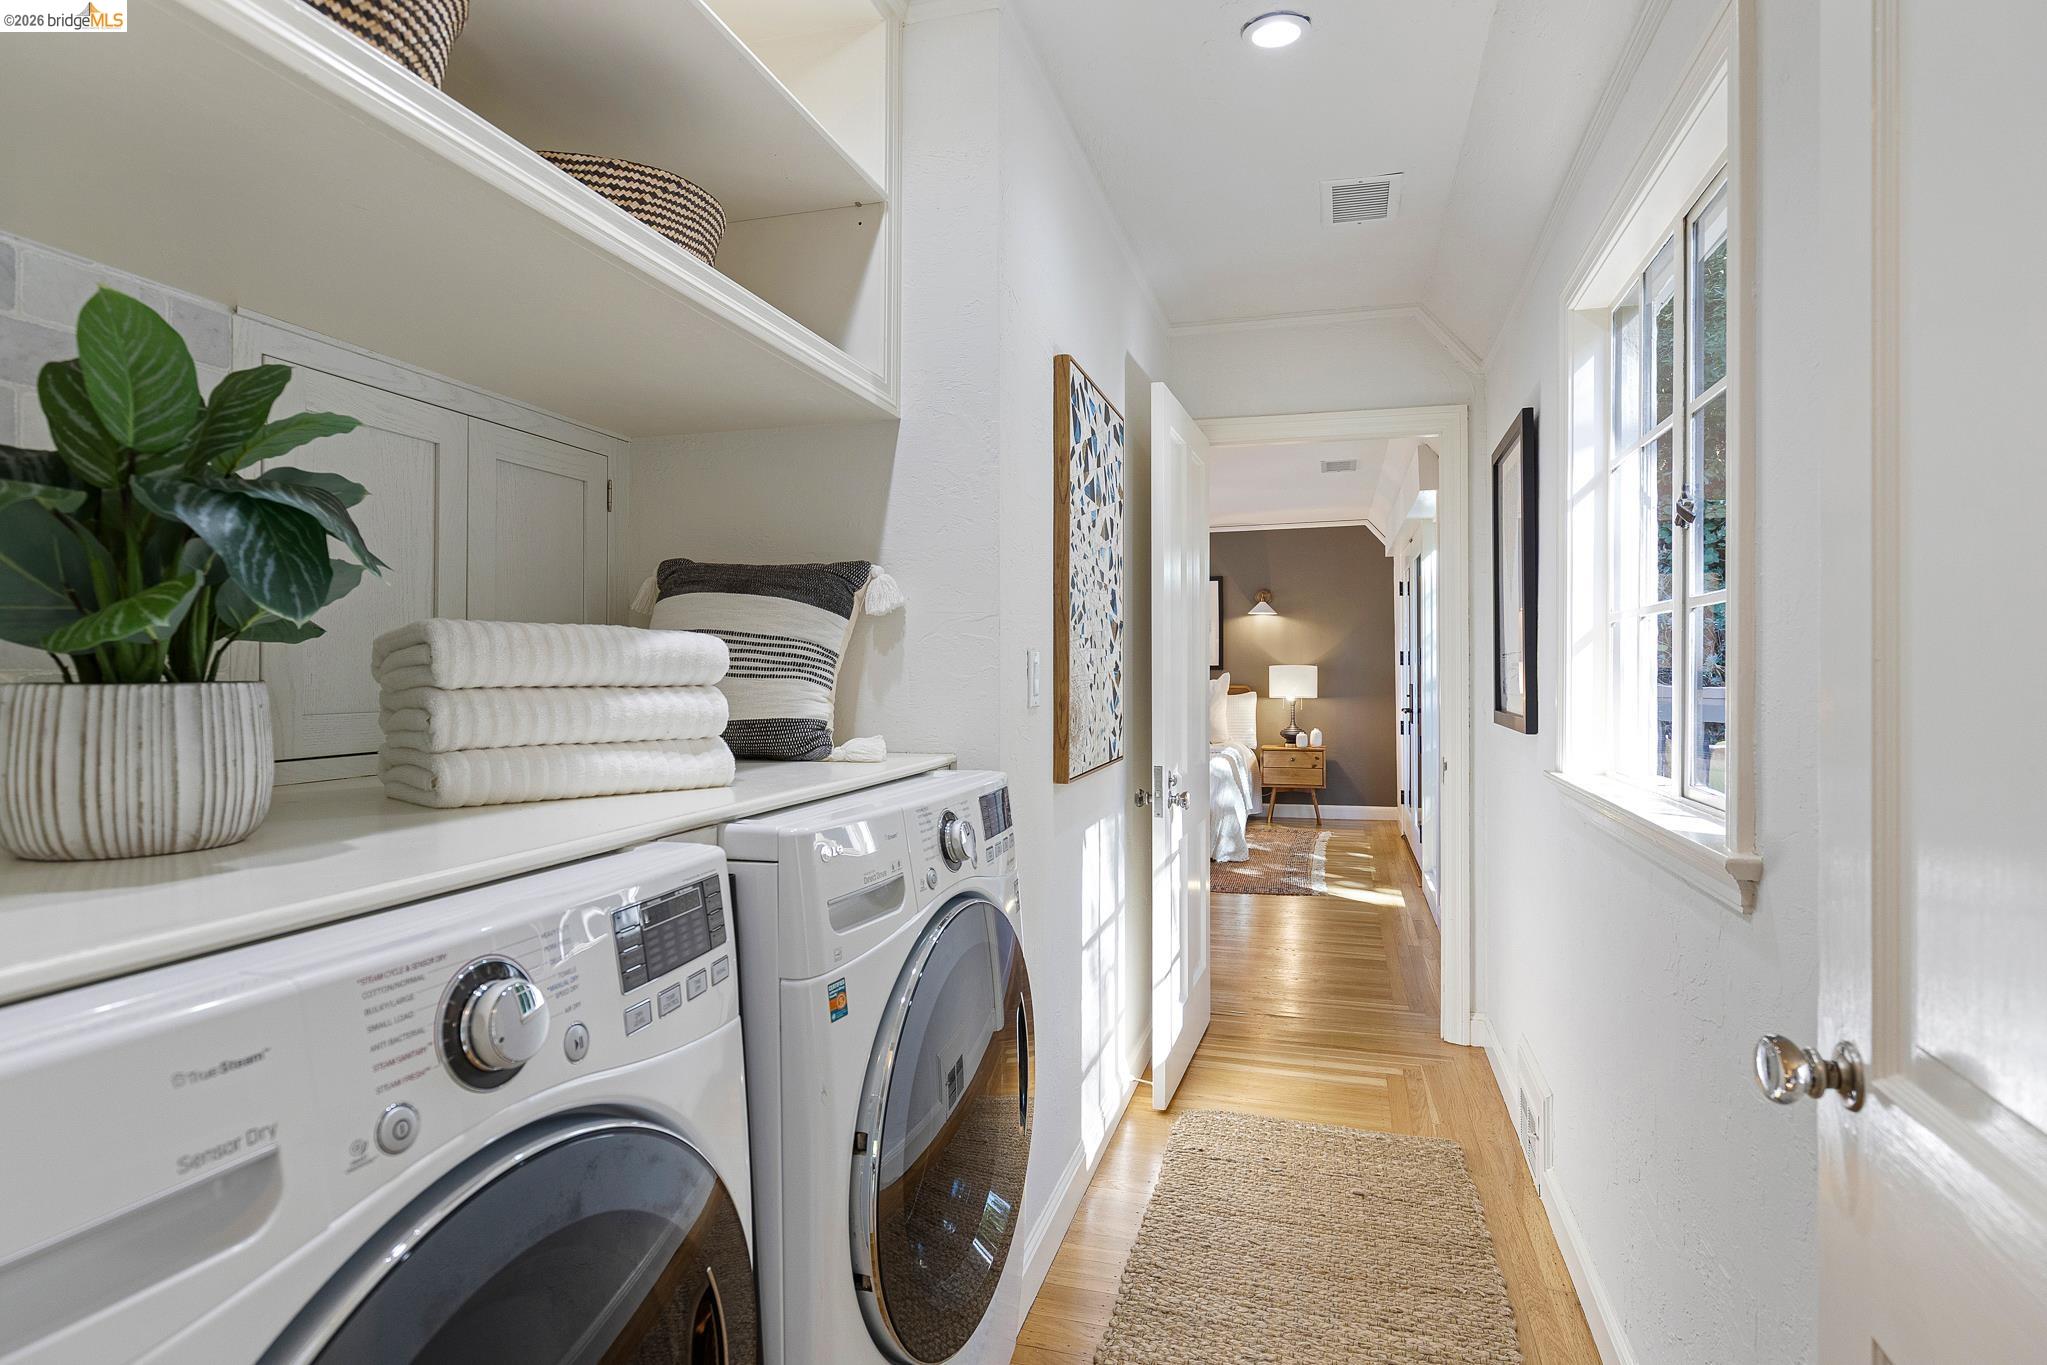
Laundry: Dryer, Washer, Inside Room
Appliances: Dishwasher, Free-Standing Range, Refrigerator, Dryer, Washer
Basement Description: Crawl Space
Accessibility: None
Style: Tudor
Stories: 2
Construction: Brick, Stucco
Roof: Shingle
Water Source: Public
Septic or Sewer: Public Sewer
Electric: No Solar
Security Features: Smoke Detector(s)
Parking Description: Attached, Garage Door Opener
Has Garage: Yes
Garage Spaces: 2
Fencing: Fenced
Lot Features: Secluded, Landscaped
Lot Size in Acres: 0.21
Lot Size in Sq. Ft.: 9,218
Condition: Existing
Building Total Area (Sq. Ft.): 3,021
Outdoor: Back Yard, Front Yard, Garden/Play, Terraced Up
Energy Features: Water Heater
Has View: Yes
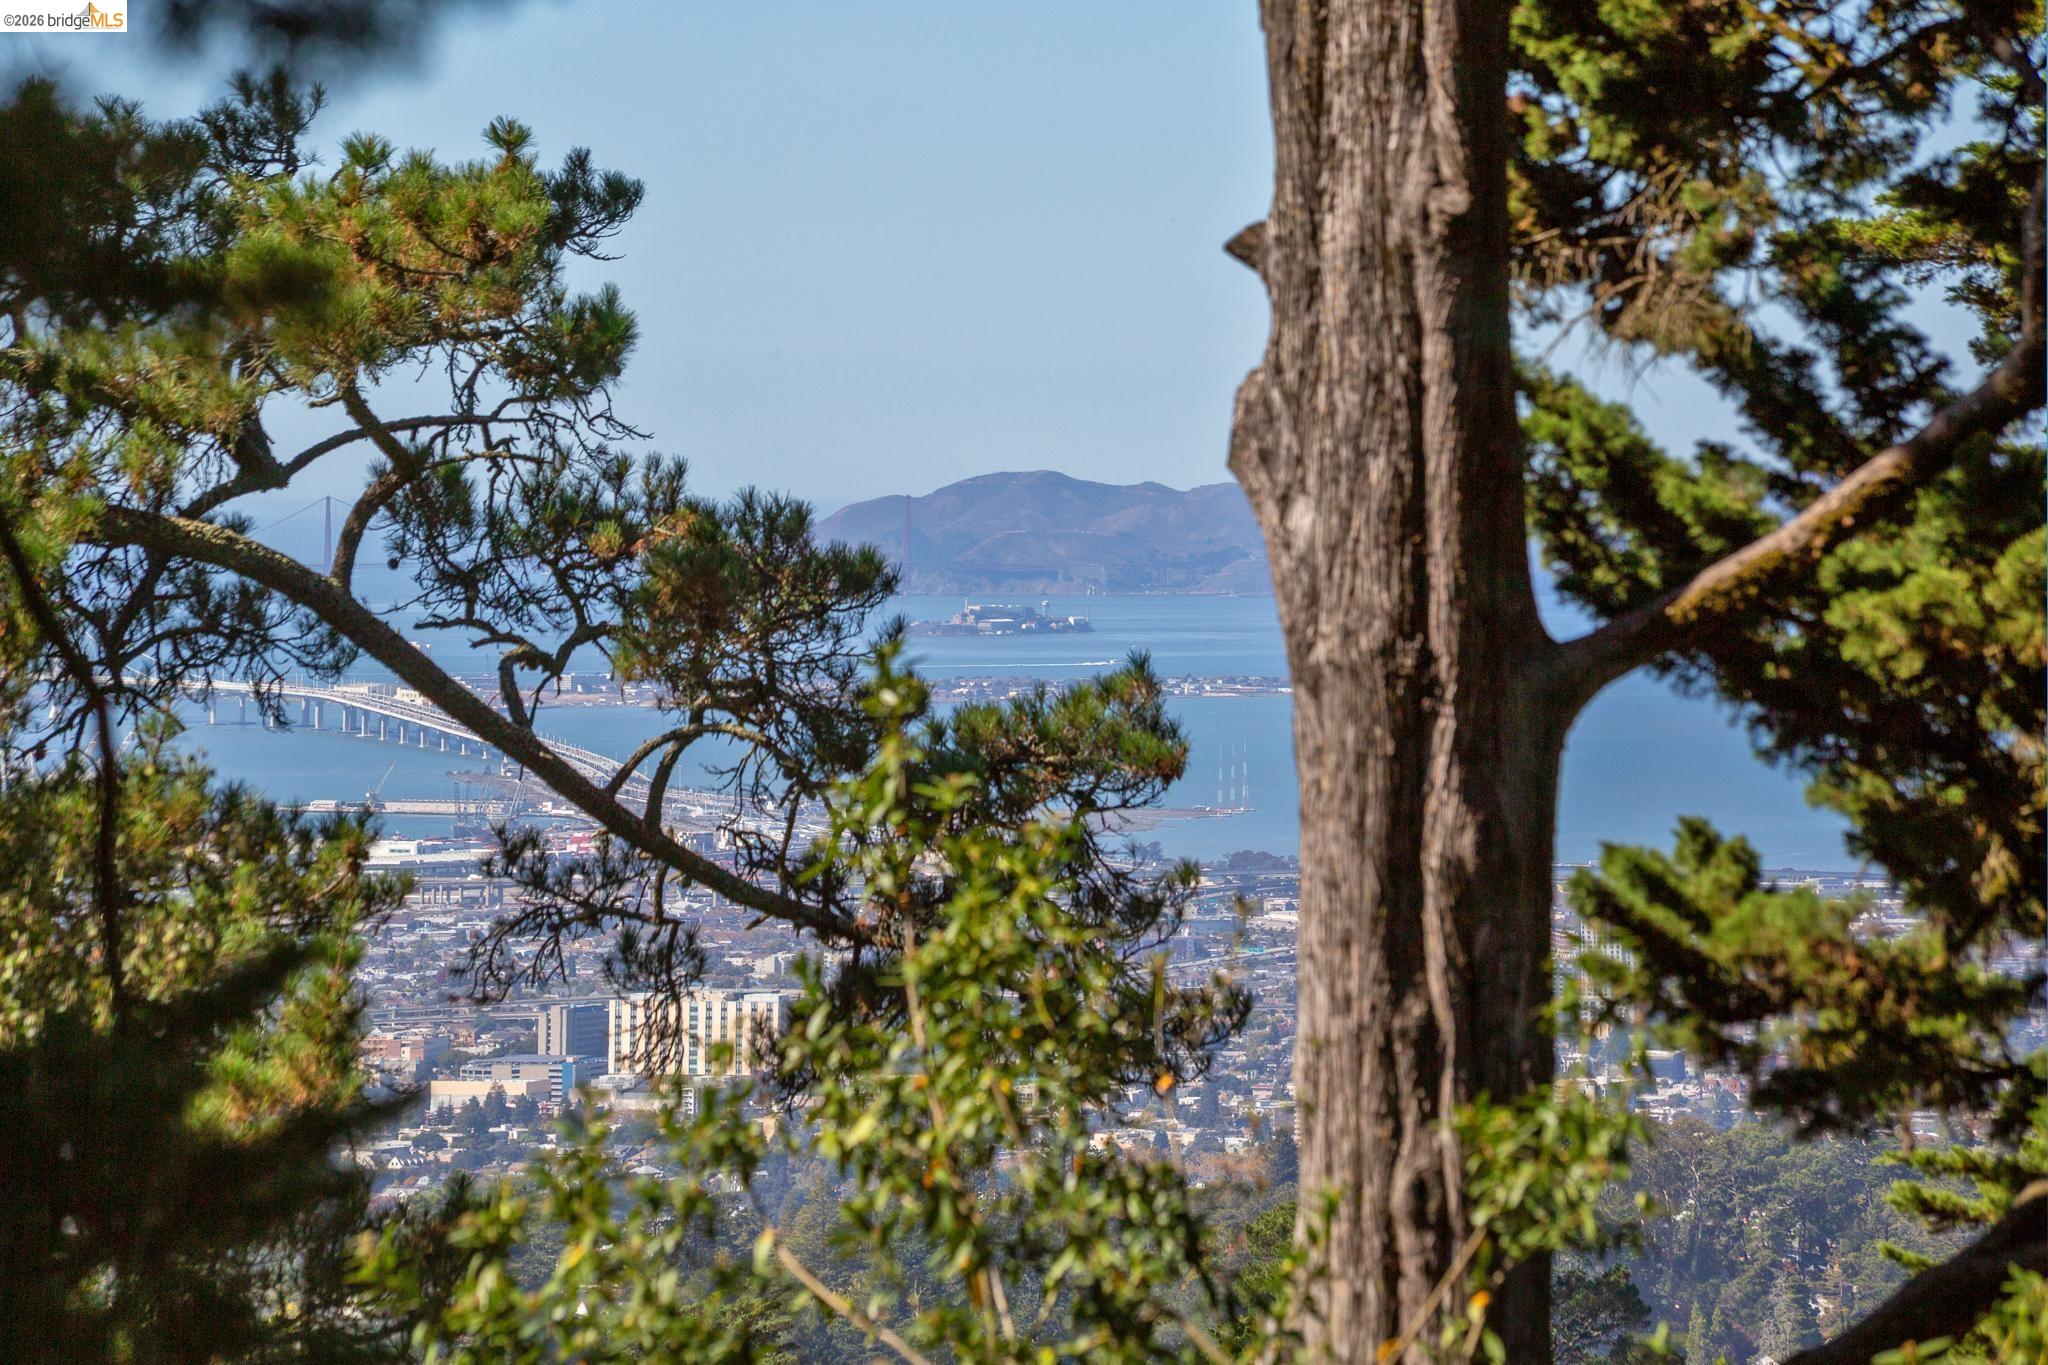
View Description: Bay, City Lights, Hills
Property Type: SFR
Building Type: Single Family Residence
Property SubType: Residential
Year Built: 1939
Age: 87
Status: Active
  • Offered at $1,595,000
  • Beds 4
  • Baths 3 | 1
  • SF Living Space 3,021
Oakland 6526 Longwalk Dr

CA 94611

Open House: Oct 24, 2026, 2:00 PM - 4:00 PM
Remarks: As previously featured on the front page of the SFGate Real Estate Section, this magnificent and enchanting Tudor home was designed by renowned Bay Area architects Miller and Warnecke. Prepare to be captivated...Lovely private gardens, filled with the sce
Open House: Oct 25, 2026, 2:00 PM - 4:00 PM
Remarks: As previously featured on the front page of the SFGate Real Estate Section, this magnificent and enchanting Tudor home was designed by renowned Bay Area architects Miller and Warnecke. Prepare to be captivated...Lovely private gardens, filled with the sce
  • Offered at $1,595,000
  • Beds 4
  • Baths 3 | 1
  • SF Living Space 3,021

Listing Courtesy of Jill Carrigan, The GRUBB Company 510-388-2585

Bay East © 2026. CCAR © 2026. bridgeMLS © 2026. Information Deemed Reliable But Not Guaranteed. This information is being provided by the Bay East MLS, CCAR MLS, or bridgeMLS. The listings presented here may or may not be listed by the Broker/Agent operating this website. This information is intended for the personal use of consumers and may not be used for any purpose other than to identify prospective properties consumers may be interested in purchasing. Data last updated at (2026)

Bridge-CCAR-Bay East data last updated at October 20, 2026, 2:43 AM PT


Real Estate IDX Powered by iHomefinder

Interested in 6526 Longwalk Dr

    I consent to receive SMS messages from Your East Bay Home Team. I understand that Message and data rates may apply and that I may reply STOP to opt-out of future messaging By submitting, you agree to receive text messages at the provided number from Your East Bay Home Team. Message frequency varies, and standard message and data rates may apply. You have the right to OPT-OUT receiving messages at any time. To OPT-OUT, reply "STOP" to any text message you receive from us. Reply HELP for assistance.

    There's no result found.
    Get Connected With Us
    Keep up to date with the latest market trends and opportunities in Oakland.

      I consent to receive SMS messages from Your East Bay Home Team. I understand that Message and data rates may apply and that I may reply STOP to opt-out of future messaging By submitting, you agree to receive text messages at the provided number from Your East Bay Home Team. Message frequency varies, and standard message and data rates may apply. You have the right to OPT-OUT receiving messages at any time. To OPT-OUT, reply "STOP" to any text message you receive from us. Reply HELP for assistance.

      Skip to content