

It has been awhile since my last update. Work is moving along at our Lower Rockridge Victorian project. The foundation is complete and all the floors have been leveled. The framing quickly went up and you can really get a feel for how large the kitchen will actually be. The french doors will lead out to deck that will overlook the yard. This home actually made up of two lots and is very long. This leaves plenty of space to have a garden or entertaining space.

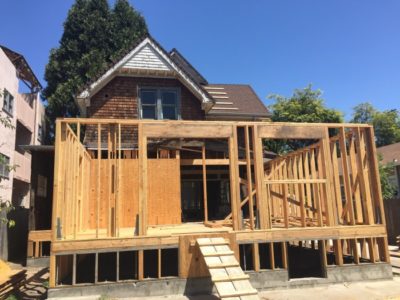
Framing for the new kitchen.
One of the issues we encountered was the portion of the house that juts out. It was in really bad shape with several of the supporting beams severely damaged by termites and dry rot. While the house was lifted for the foundation replacement, I was seriously concerned that that portion of the house would fall down in the event of an earthquake.
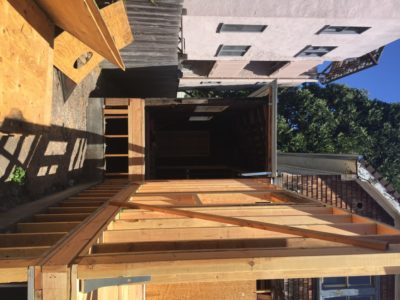
Here you can see the overall shape of the extension with all the plywood installed and roof trusses installed. The plans only called for one window on this side of the house, but now we are starting to think it looks weird. We might need to revise the plans to get another window put in.

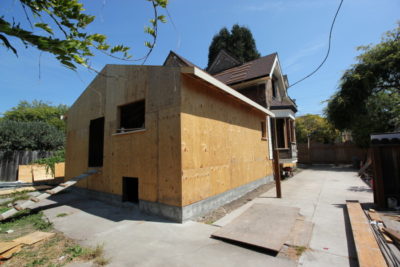
Side of the house.
Now to the inside! We knew very early on that it was going to be nearly impossible to carry the full 10′ height of the ceiling into the new kitchen area. We wanted to maximize the ceiling height while maintaining a natural look on the outside. With these trusses we are going to have nearly 10′ ceilings at the peak, giving the kitchen a nice airy feel.
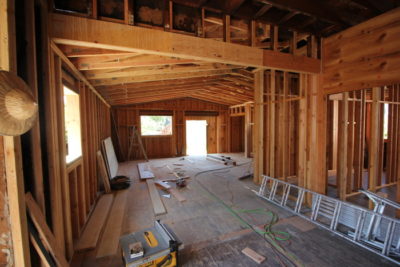
View of the future kitchen from the dining room.
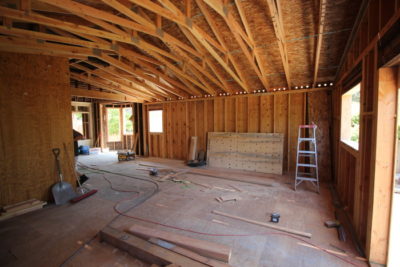
View of the kitchen.
The above photograph is where our kitchen island will go with the stove directly behind it. There will be two skylights that will go on either side of the island so the space will never be without natural light.
That is all for this issue. I hope to be out there more often and get you more frequent updates in the coming weeks. Make sure you follow me on Instagram @ken_er for more frequent updates on this and our other project.