


76 Bayo Vista Ave, Oakland 76 Bayo Vista Avenue 76 Bayo Vista Avenue
Coming Soon
76 Bayo Vista Avenue76 Bayo Vista Ave
Oakland, CA 94611
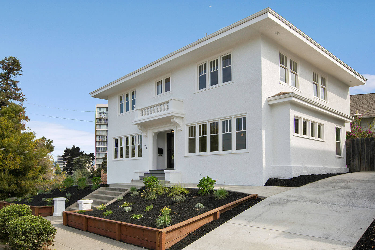
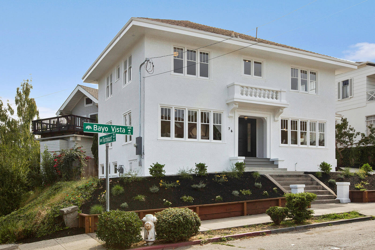
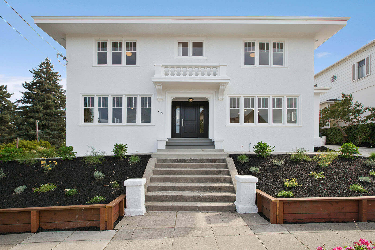
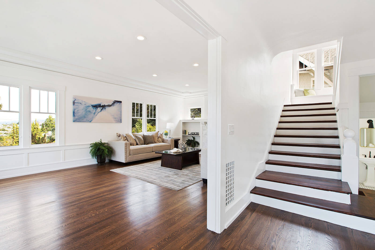
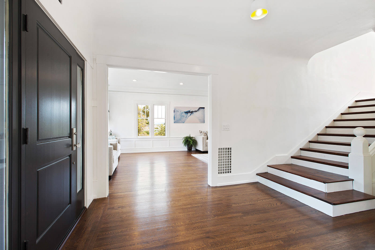
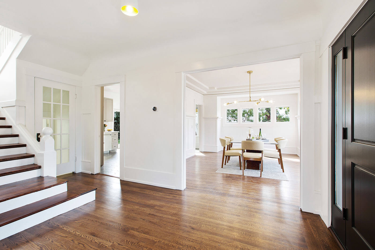
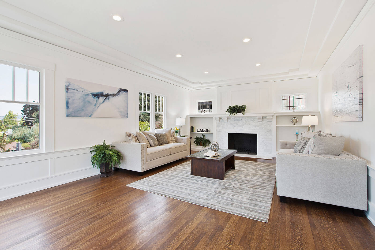
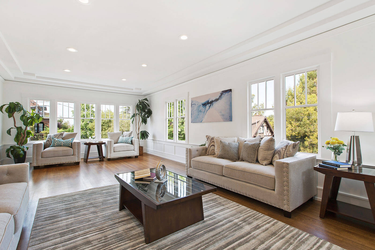
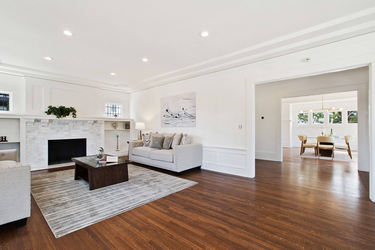
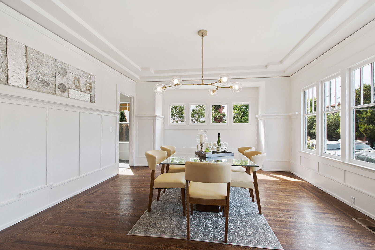
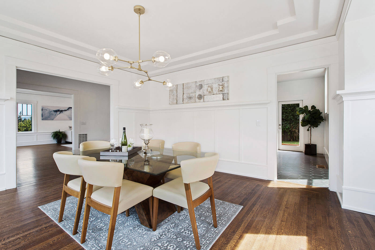
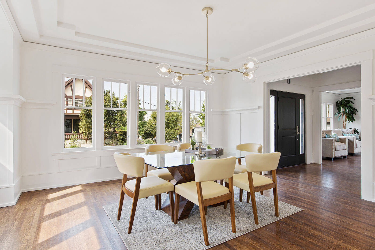
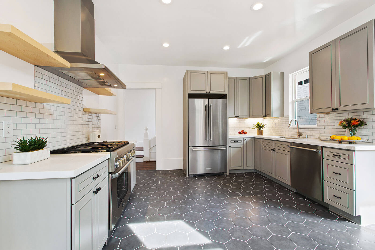
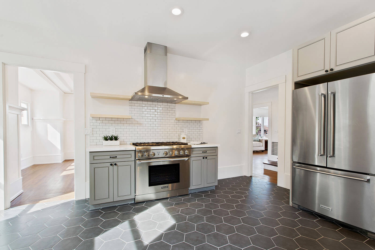
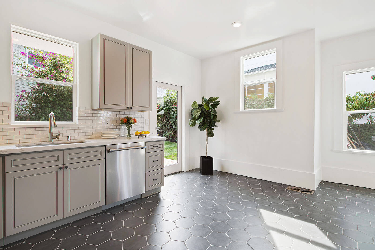
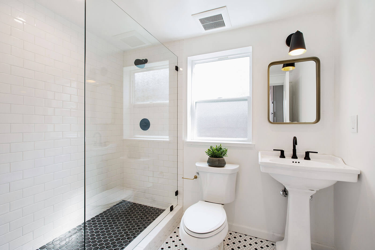
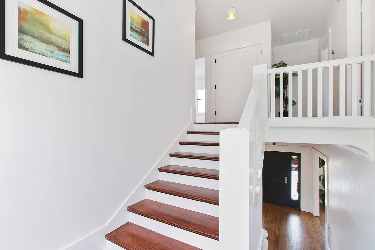
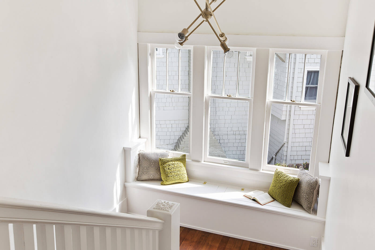
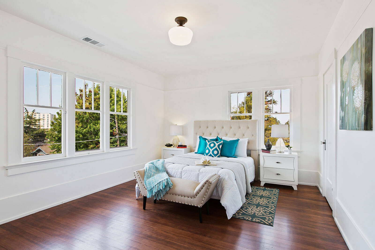
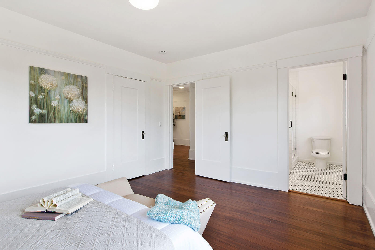
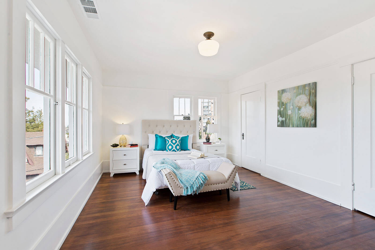
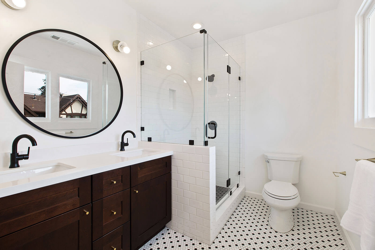
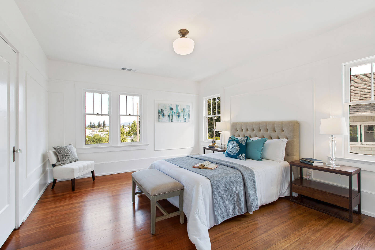
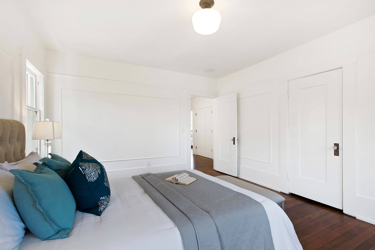
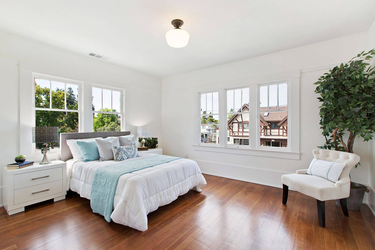
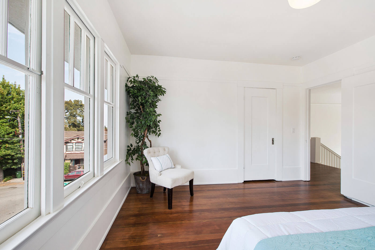
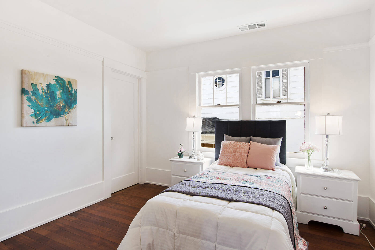
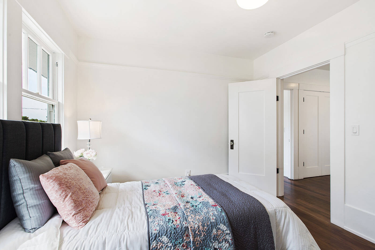
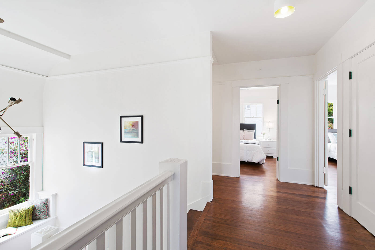
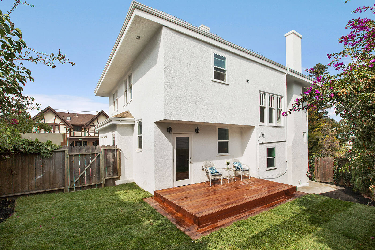
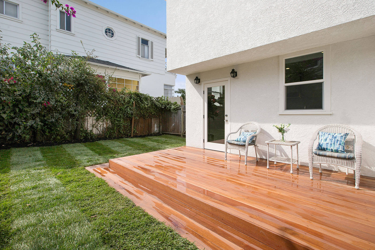
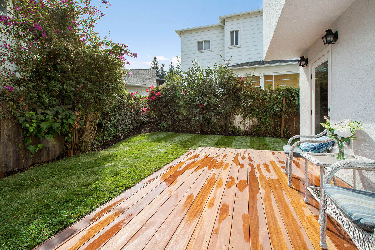
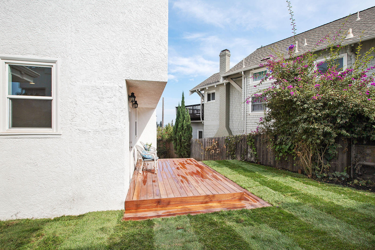
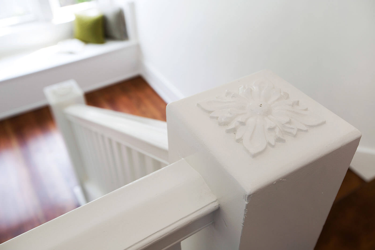
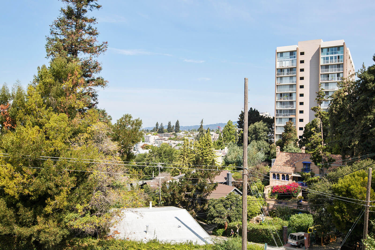
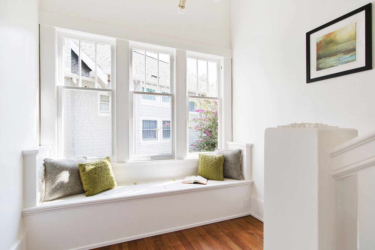
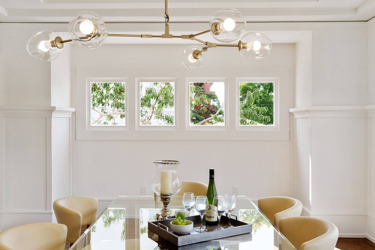
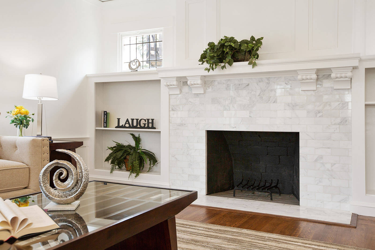
Built in 1912, this stately post-Victorian, early 20th century house sits on the corner of Bayo Vista and Fairmount avenues in Oakland’s Piedmont neighborhood, just blocks from the renowned shopping and dining on Piedmont Avenue. The home has recently undergone a dramatic remodel that perfectly complements the history of the property, and features formal living and dining rooms, four bedrooms, three bathrooms, and a spacious, eat-in kitchen. A wide set of stairs, flanked by new, drought-tolerant landscaping, leads to the home’s grand entry. The impressive entrance is architecturally significant to home, with a Juliet balcony above an open archway, and additional steps to the covered, double-paneled front door. Once inside, a dramatic formal entrance hall with a coved plaster ceiling acts as a perfect transition to the home’s formal living and dining rooms, and to the handsome staircase that leads to the second floor. The large, beautiful living room features many original design elements, including a tray ceiling and an impressive wood-burning fireplace that has paneling above the mantel and a decorative leaded glass window and built-in bookcase on each side. The room also offers wainscoting, a chair rail, picture rail, and a newly refinished oak floor. Eleven windows, with their original casements, provide bright, natural light into the elegant room. The home’s dining room is through a wide, formal opening across the entrance hall from the living room. The room has many of the same wonderful vintage details as the living room, and includes a tray ceiling, board and batten wainscoting with a plate rail, the original oak floor, a picture rail, and nine windows for ventilation and plenty of natural light. The new, eat-in kitchen was designed with the cook in mind, yet is also visually beautiful with soft, neutral colors and top-of-the-line appliances. The room offers plenty of traditional cabinets in understated gray, and white and gray quartz counters have a full- height, white subway tile backsplash. Stainless steel appliances include a KitchenAid French-door refrigerator, a Thermador dishwasher, and a six-burner Thermador gas range with a Zephyr chimney hood. A wide stainless steel sink sits beneath a new single-hung window that has a view of the stunning fuchsia bougainvillea in the backyard, and the large gray hex-tile floor ties the room together and makes cleaning up a breeze. A full, newly updated bathroom is conveniently located between the kitchen and the central staircase, completing the first floor. An impressive staircase to the second floor has a formal landing that has a window seat beneath a trio of tall, double-hung windows. A built-in linen closet is situated at the top of the stairs, and is large enough to accommodate plenty of storage. The four bedrooms on this level are comparable in size, which is typical for a house of this vintage. All of the bedrooms are bright and sunny due to numerous windows in each, and all have a hardwood floor, wide baseboard, picture rail, and the original window and door casements. One bedroom has flat wall paneling, and a second bedroom offers territorial views including the San Francisco skyline and has a tastefully remodeled, en-suite bathroom that features a custom, double sink vanity with a quartz top, a glass-enclosed shower with a brilliant white subway tile surround, and one-inch, black and white hex tiles on the floor. A second, newly installed bathroom is situated on the landing, and features a wood vanity with a gray and white quartz top, a shower/tub with a white subway tile surround, and a hex-tile floor. Outside, a new backyard Batu deck is located through a glass-paned kitchen door, making indoor/outdoor entertaining a breeze. The yard is fenced for privacy, and has a great deal of beautiful fuchsia bougainvillea, blue morning glory vines, ivy, and Italian cypress trees. 76 Bayo Vista has been lovingly and tastefully restored to her original glory, while thoughtfully updated with today’s modern needs in mind. Ideally situated in a wonderful vintage Oakland neighborhood that offers easy access to all that Oakland has to offer, this elegant home is a true treasure.
- Offered at $1,807,743
- Sold for $1,410,000
- Beds 4
- Baths 3
- Living Space sq. ft 2,310
- LOT SIZE sq. ft 4,200
76 Bayo Vista Avenue76 Bayo Vista Ave
Oakland, CA 94611
Interior Features
Exterior Features
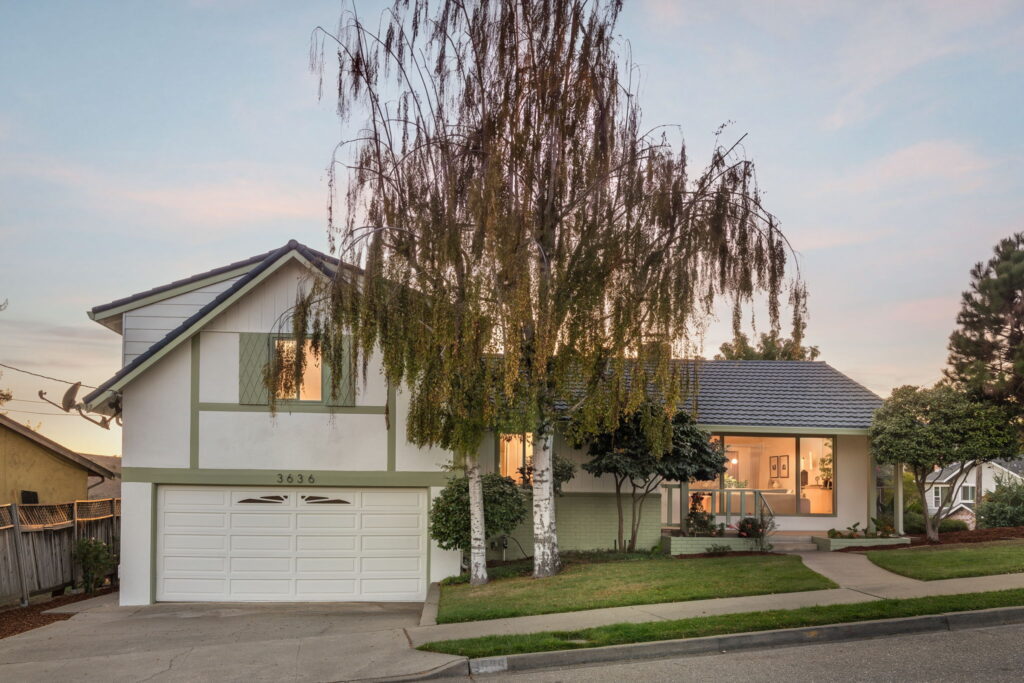
Castro Valley 3636 Arcadian Drive
Offered at $1,198,000
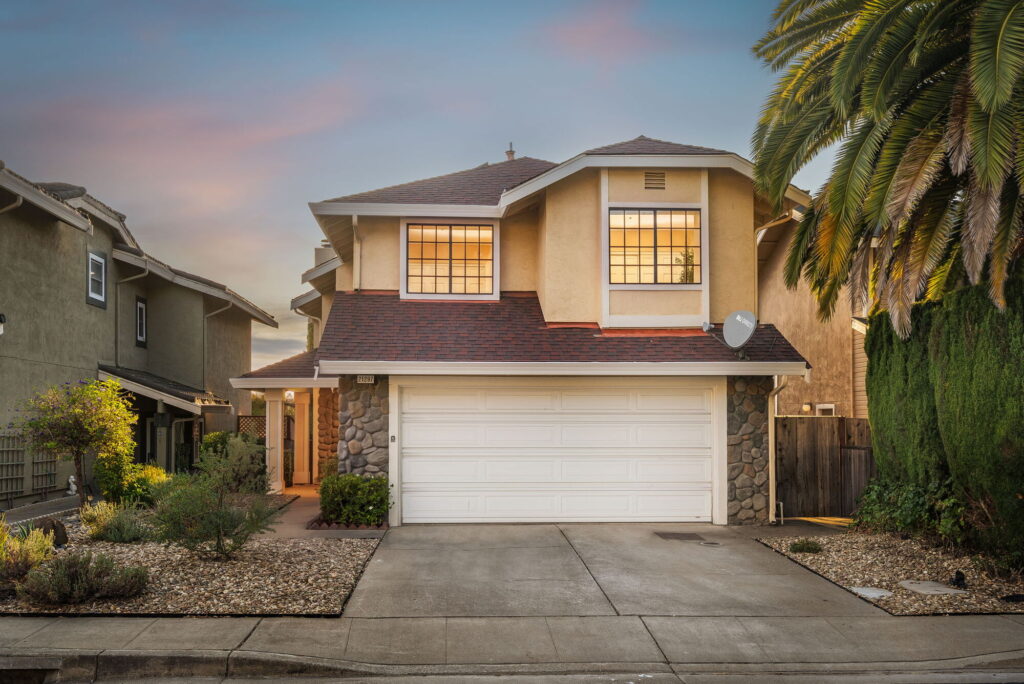
Castro Valley 21297 Justco Lane
Offered at $1,098,000
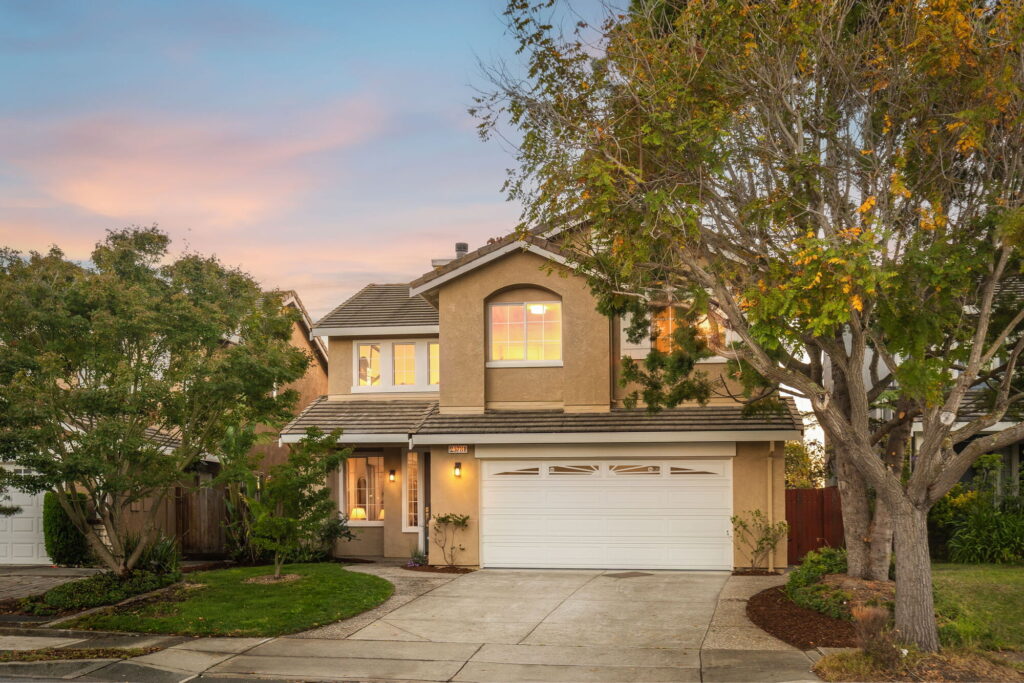
Castro Valley 25781 Durrwood Court
Offered at $1,499,000
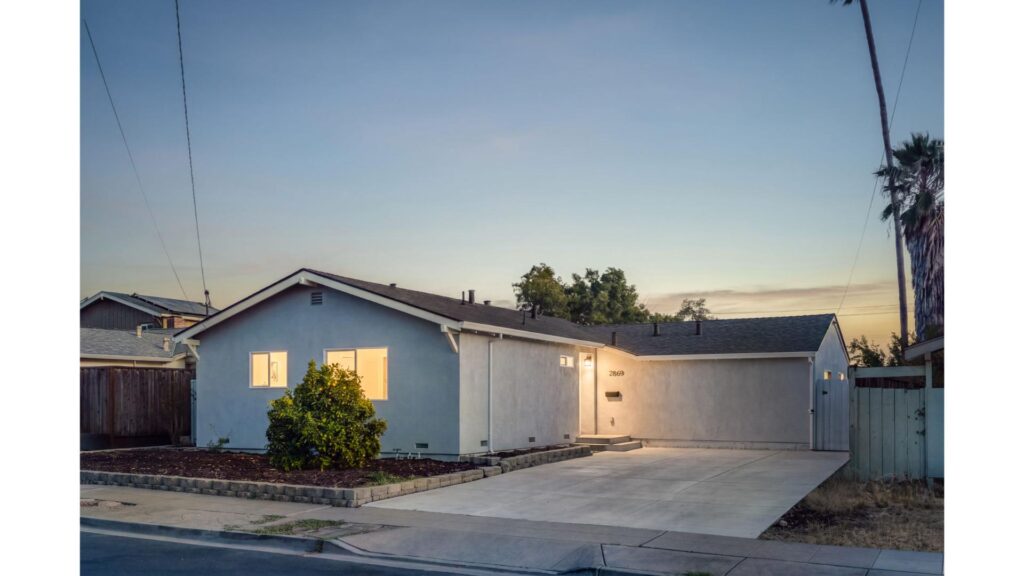
Livermore 2869 Kennedy St
Offered at $925,000