


2119 2119 Sarah Dr, Pinole 2119 Sarah Dr 2119 Sarah Dr
Coming Soon
2119 Sarah Dr2119 2119 Sarah Dr
Pinole, CA 94564
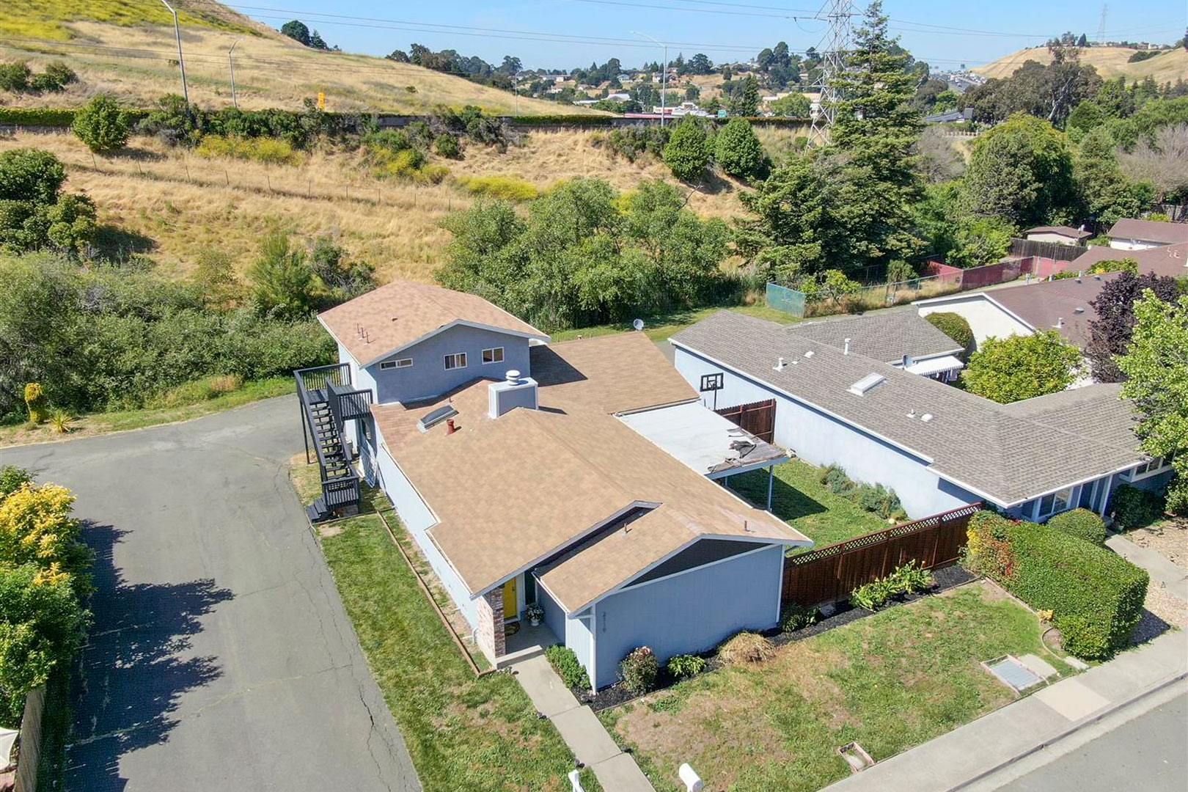
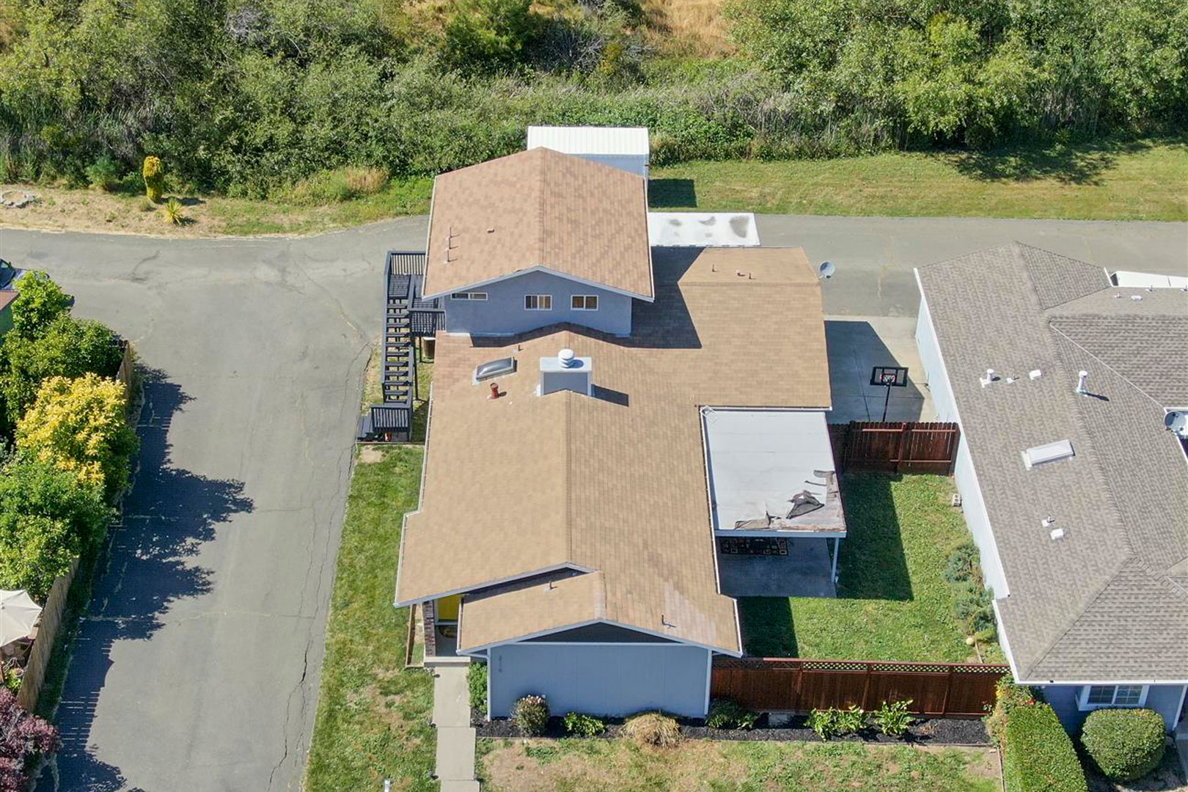
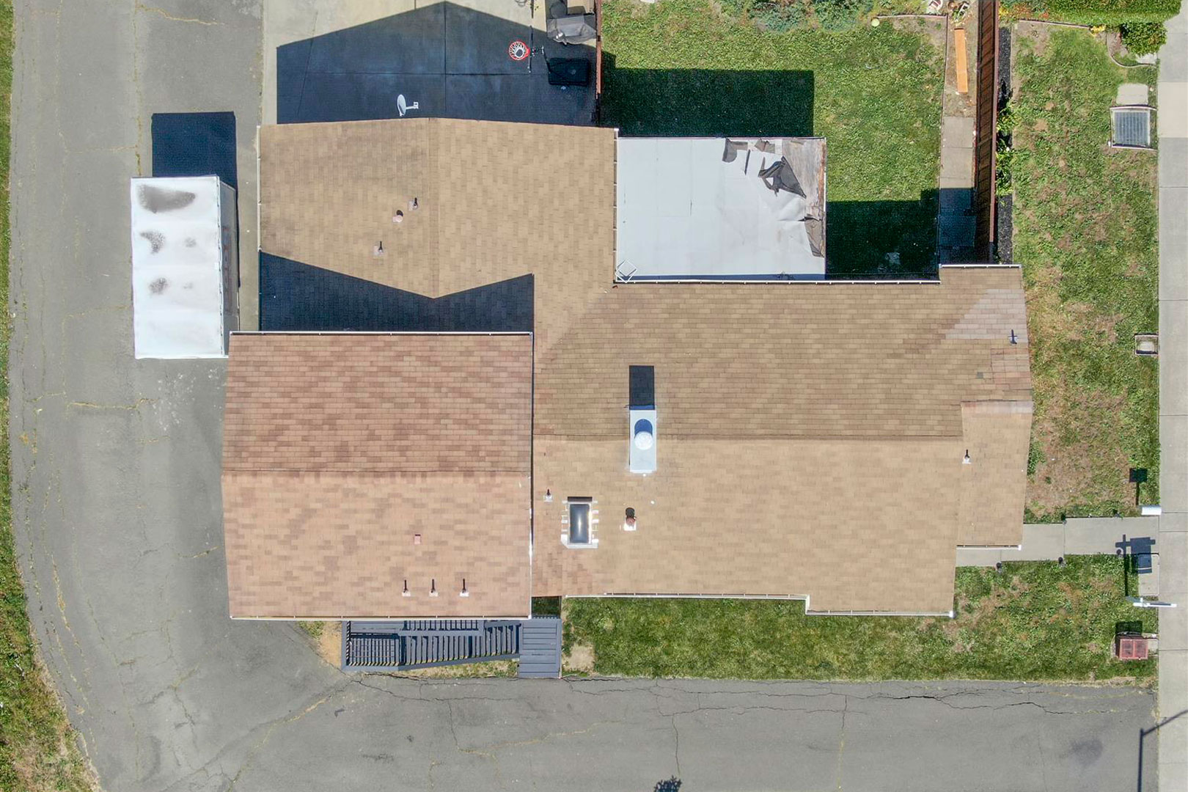
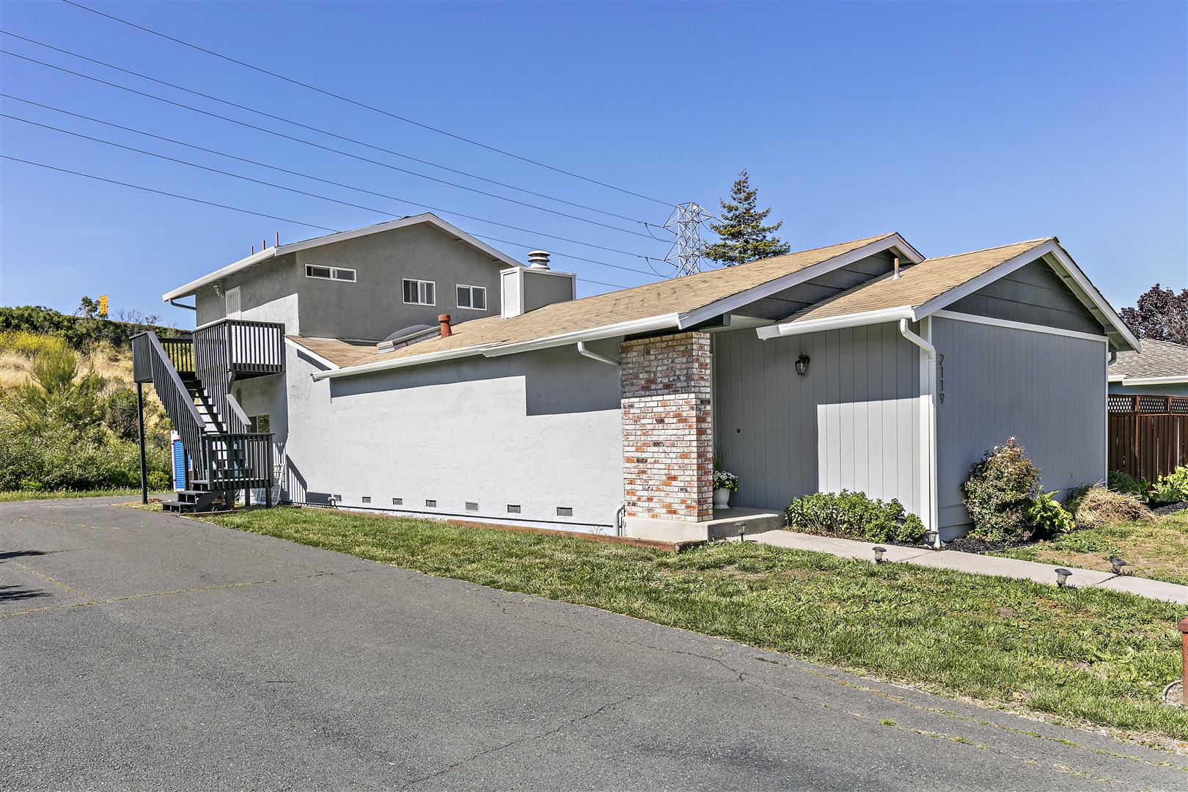
This 4 bedroom, 3 bathroom home offers an impressive 2,080 sq. ft. of living space on a 9,000 sq. ft. lot amidst the hills of Pinole. With vaulted ceilings, huge dual-pane windows, skylights, airy rooms, and abundant storage options, it’s the perfect combination of light and space. On the main level of the 2 story home, the layout features a spacious living room with a brick fireplace, the master suite (w/ its own bathroom and 2 closets), 2 additional bedrooms, the open dining room and kitchen, as well as laundry niche and linen closet in the hall. Then, upstairs, there is an expansive studio space with it’s own entrance, full bathroom, and 2 closets––perfect for use as an “in-law” unit, home office, additional family room, or even for renting out. To round out this home, there is also an attached 2 car garage, wide separate driveway that can accomodate boat or RV parking, sprawling canopied patio, grassy lawn, and charming wooden fence.
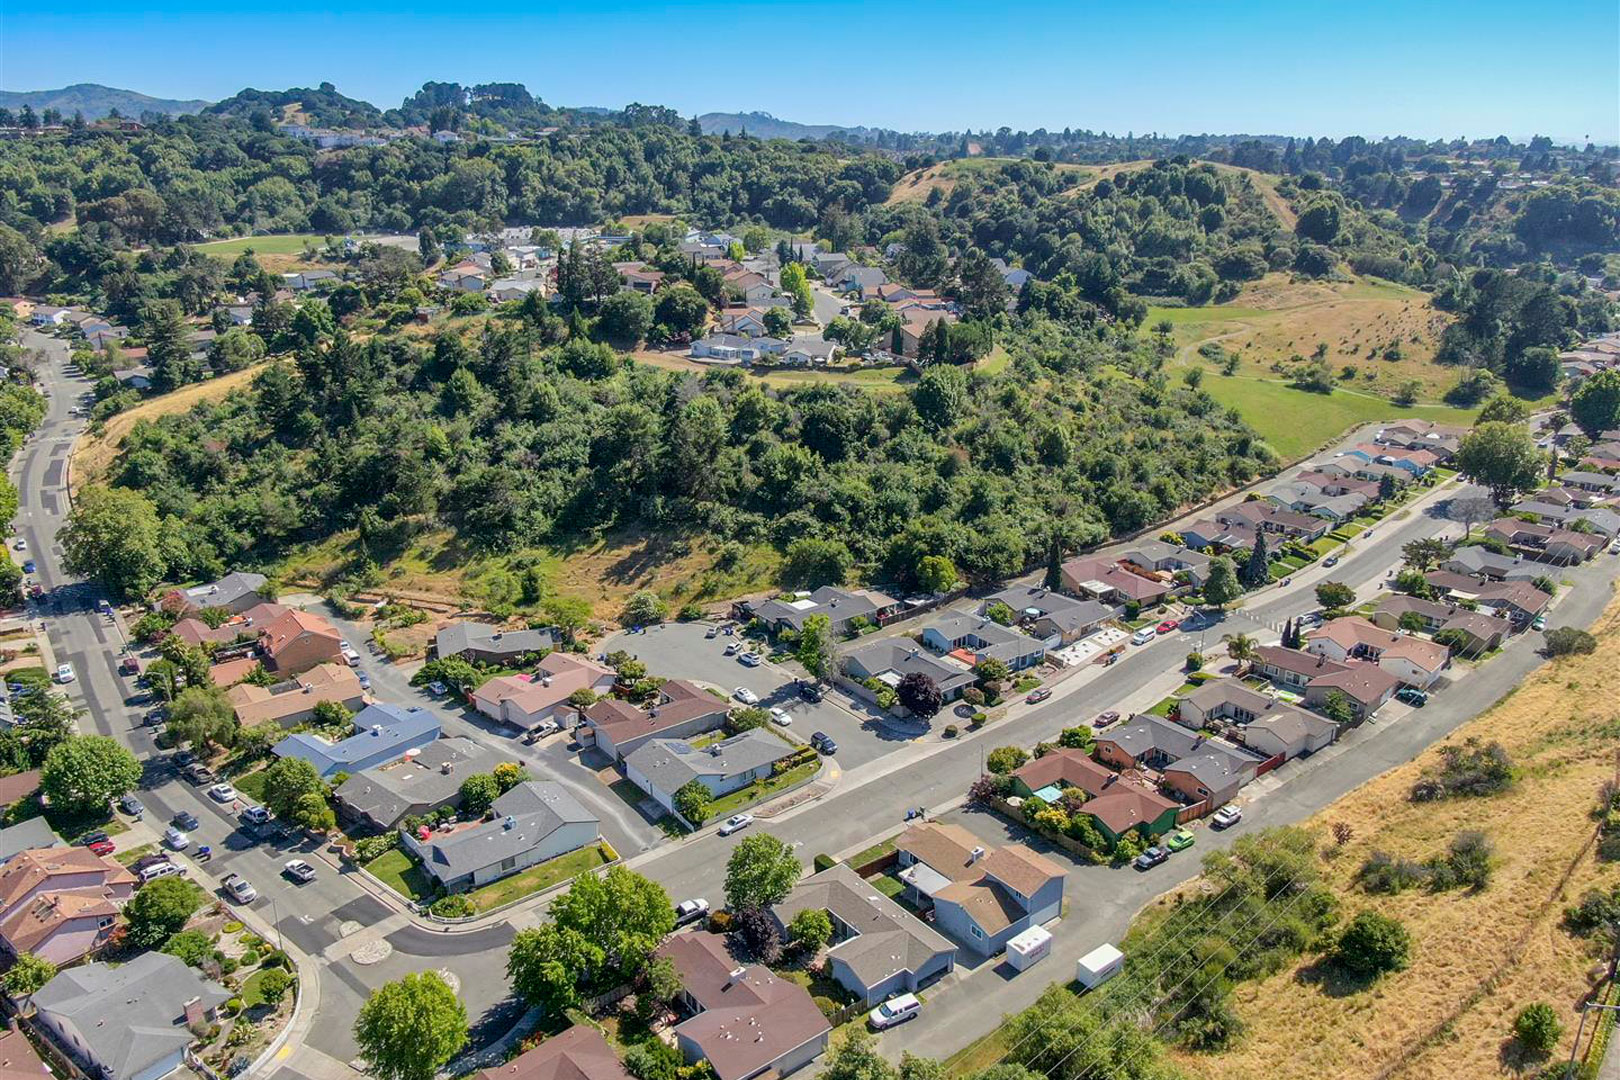
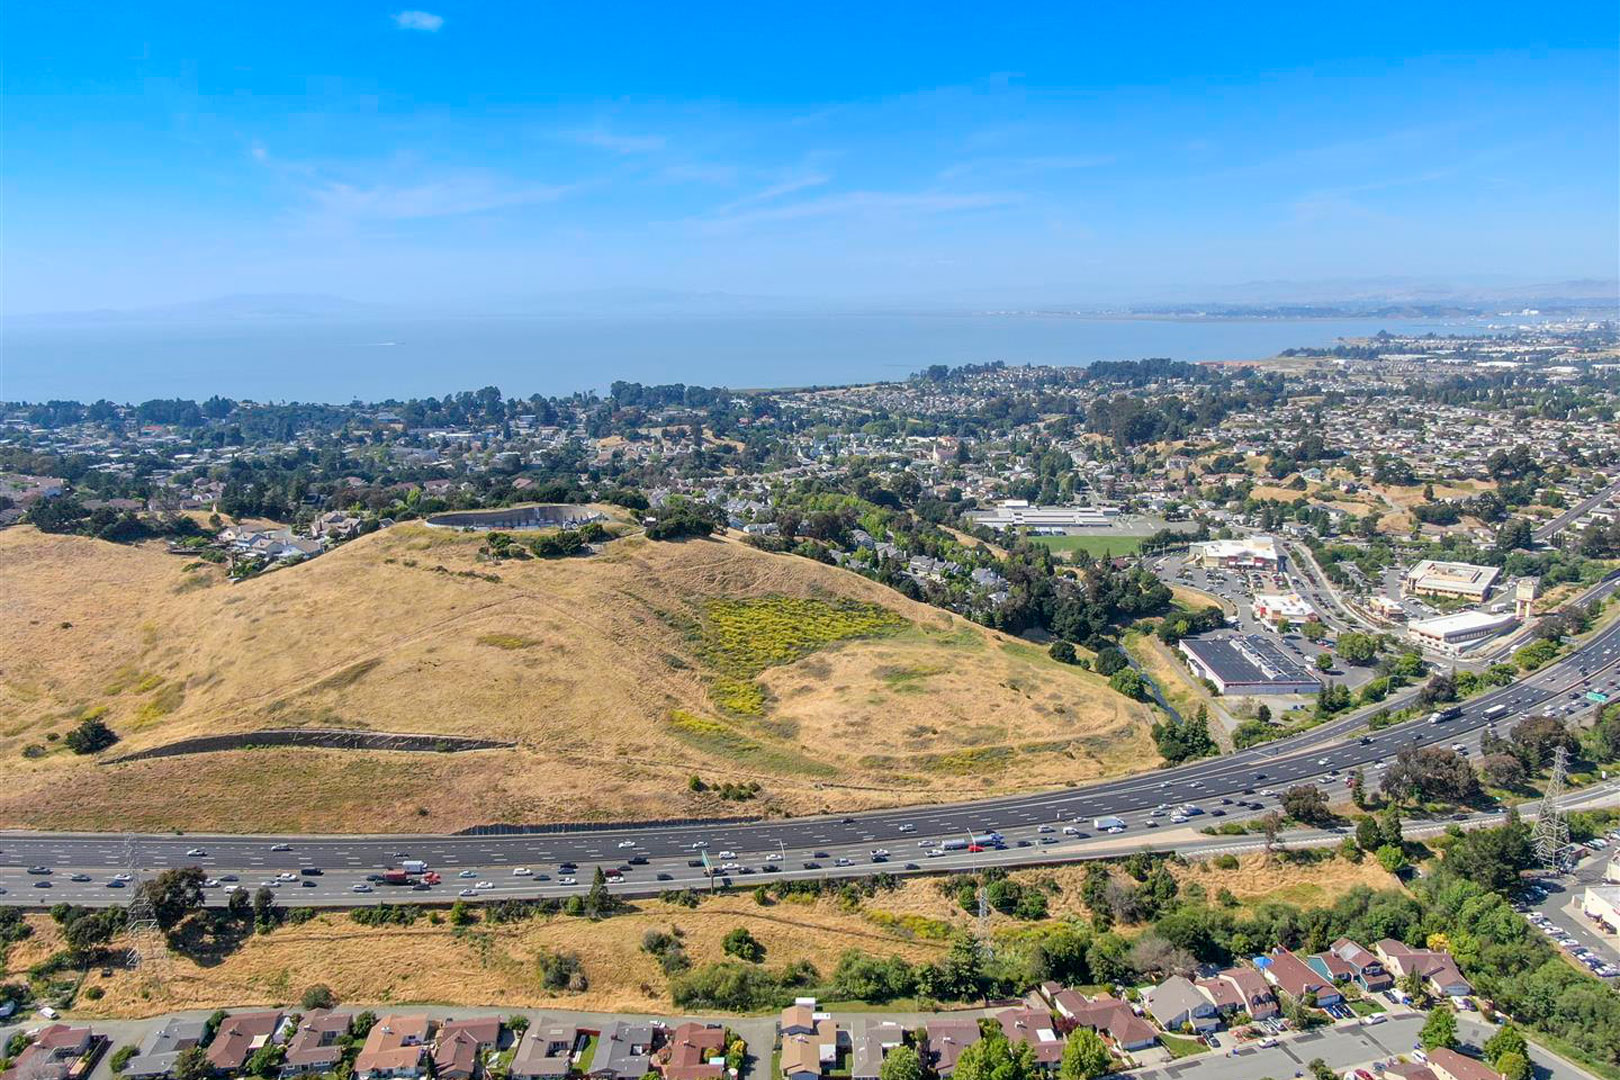
2119 Sarah Drive is situated on a serene, residential block in sunny Pinole. Surrounded by rolling hills, it feels secluded while still being close to all the conveniences and cultural offerings of the Bay Area. It’s just blocks from Trader Joe’s, Peet’s Coffee, Pinole Valley High School, Pinole Valley Public Library, and numerous other local shopping and dining options on San Pablo Ave. On weekends, you’ll be able to enjoy numerous parks, hiking trails, tennis courts, and Point Pinole Regional Shoreline in a matter of minutes. Commuters are sure to love the proximity to Interstate 80.
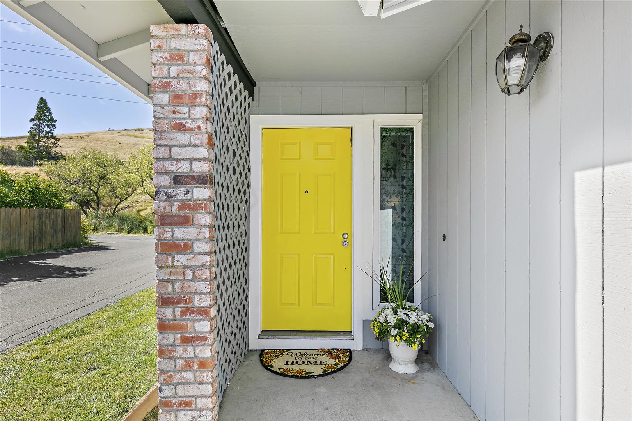
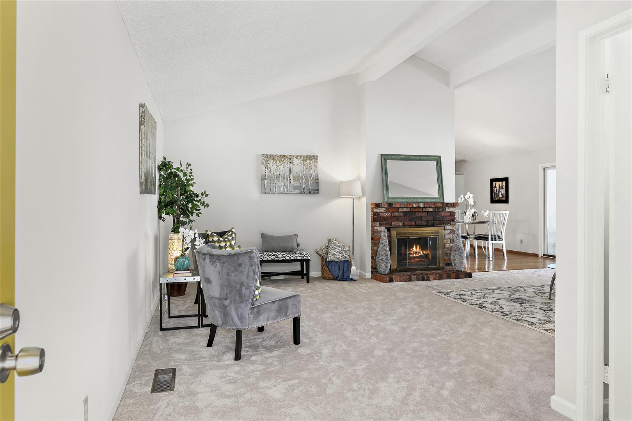
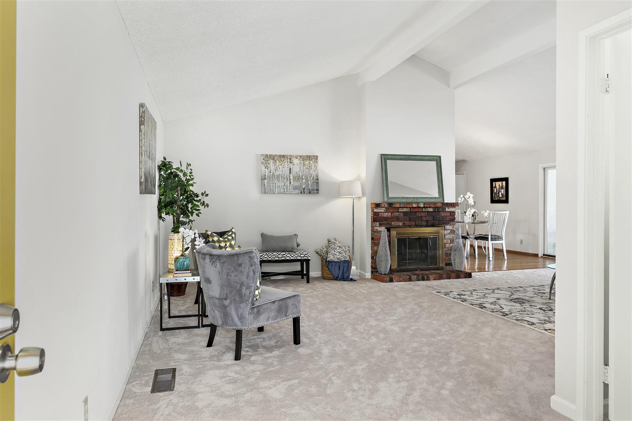
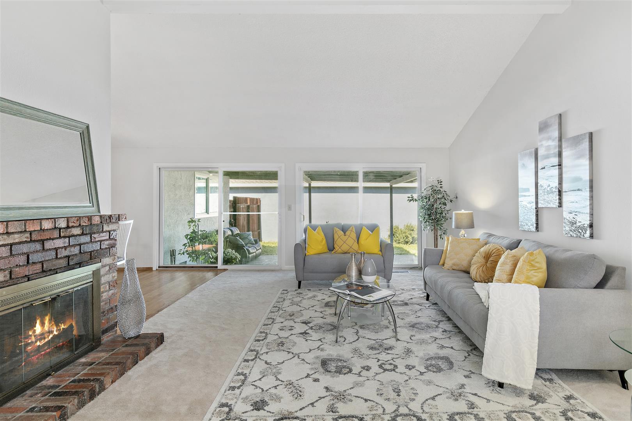
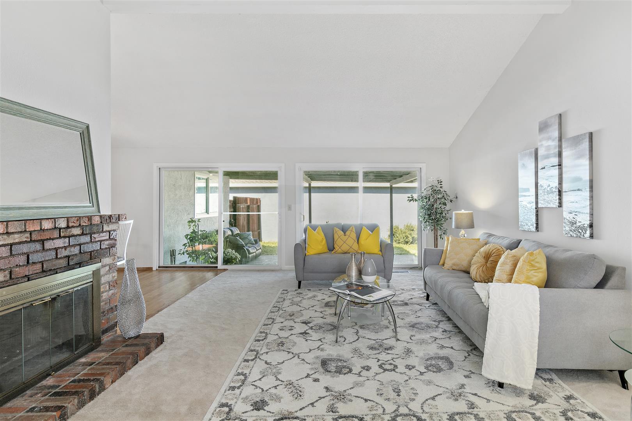
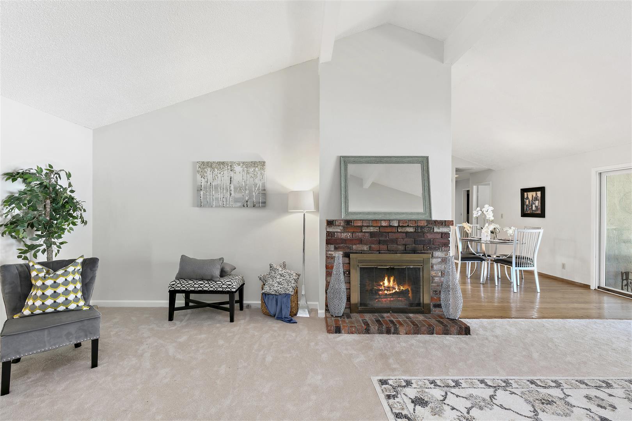
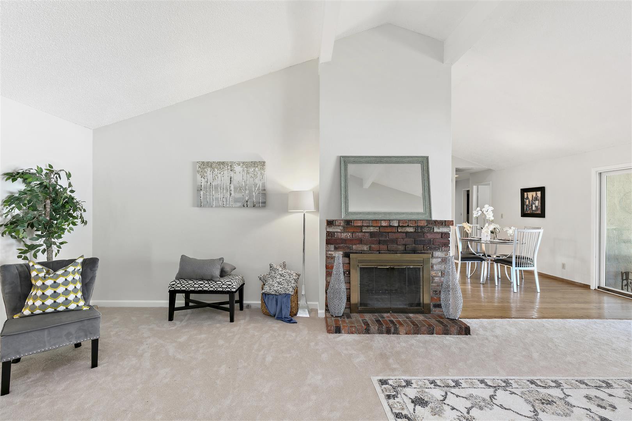
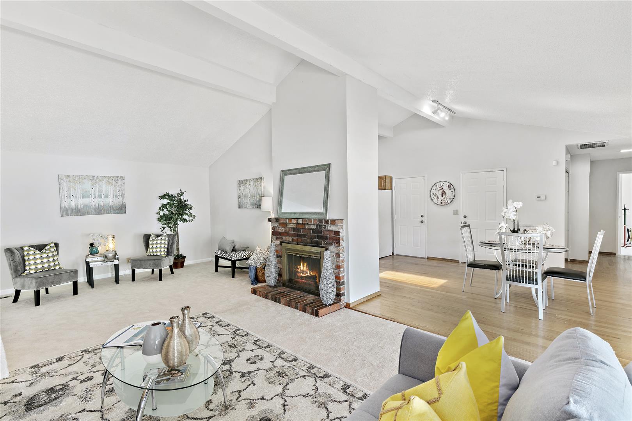
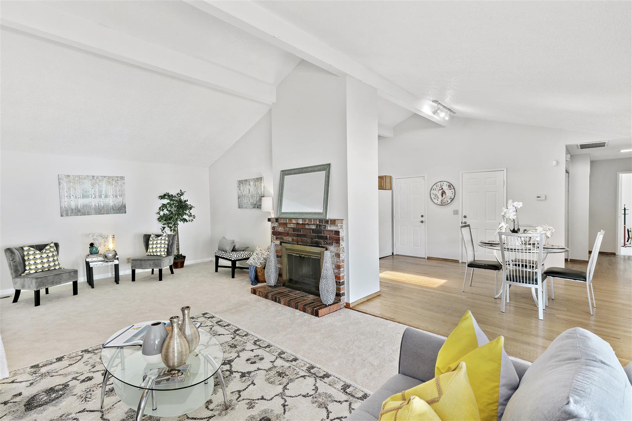
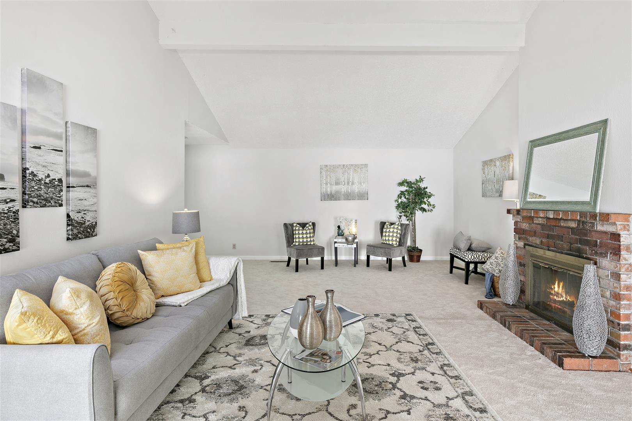
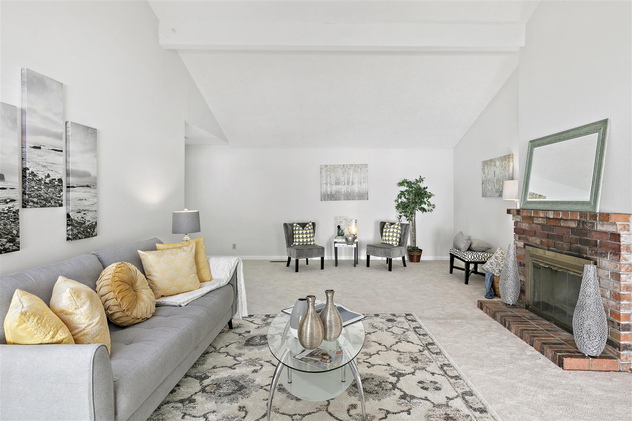
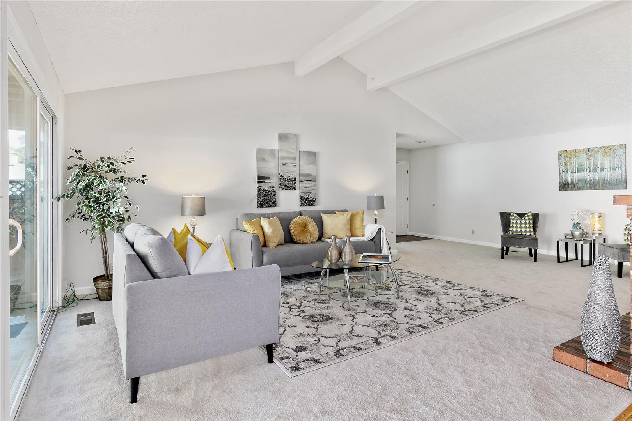
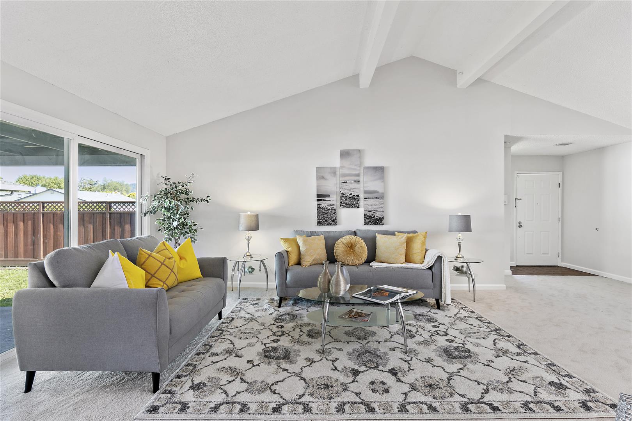
The home’s entryway features a coat closet and opens directly into the living room. With vaulted ceilings, exposed cross beams, 2 glass sliding doors to the backyard, and a wood-burning fireplace encased in a brick hearth––the living room is the perfect hang out spot, day or night. It also features wall-to-wall carpeting for barefoot comfort, and has ample wall-space for a television or large works of art.
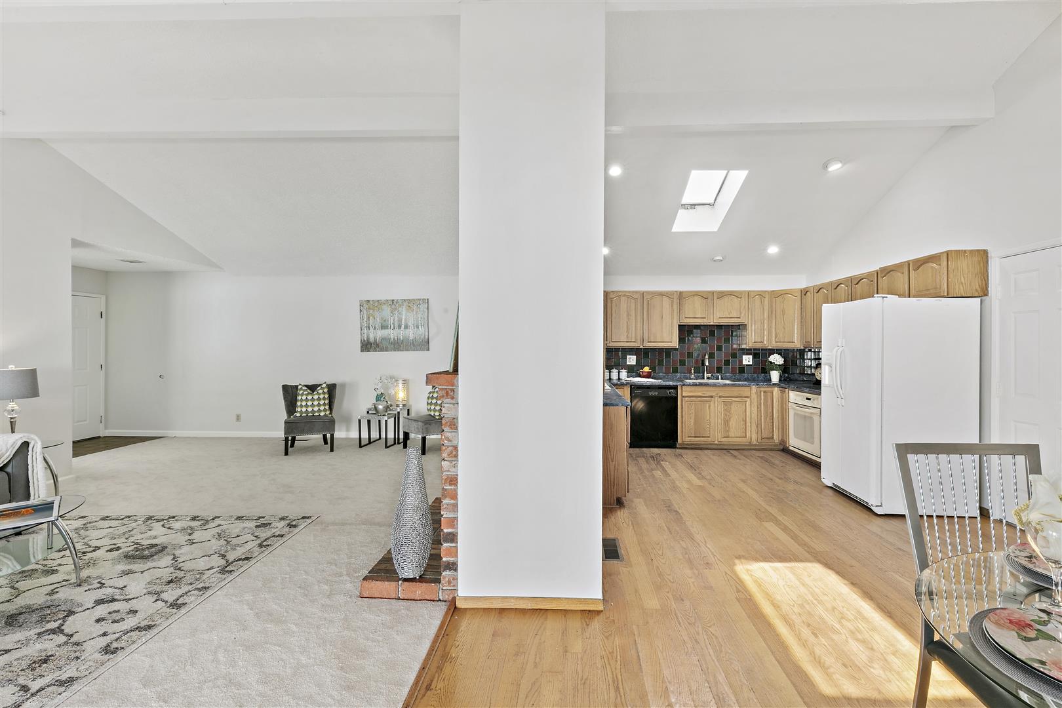
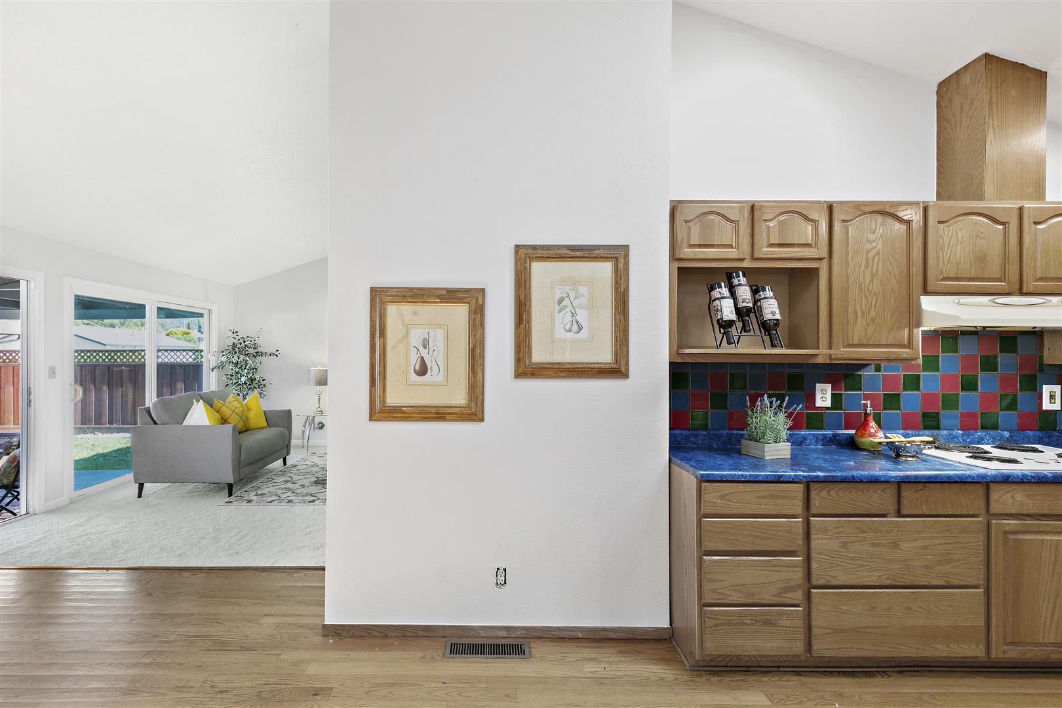
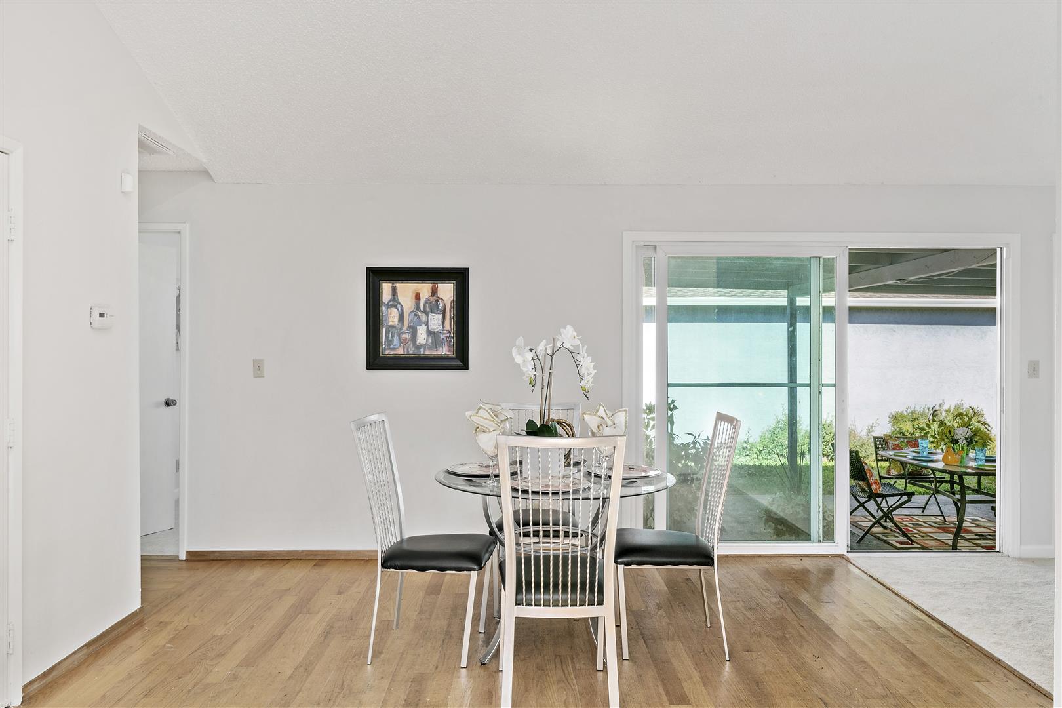
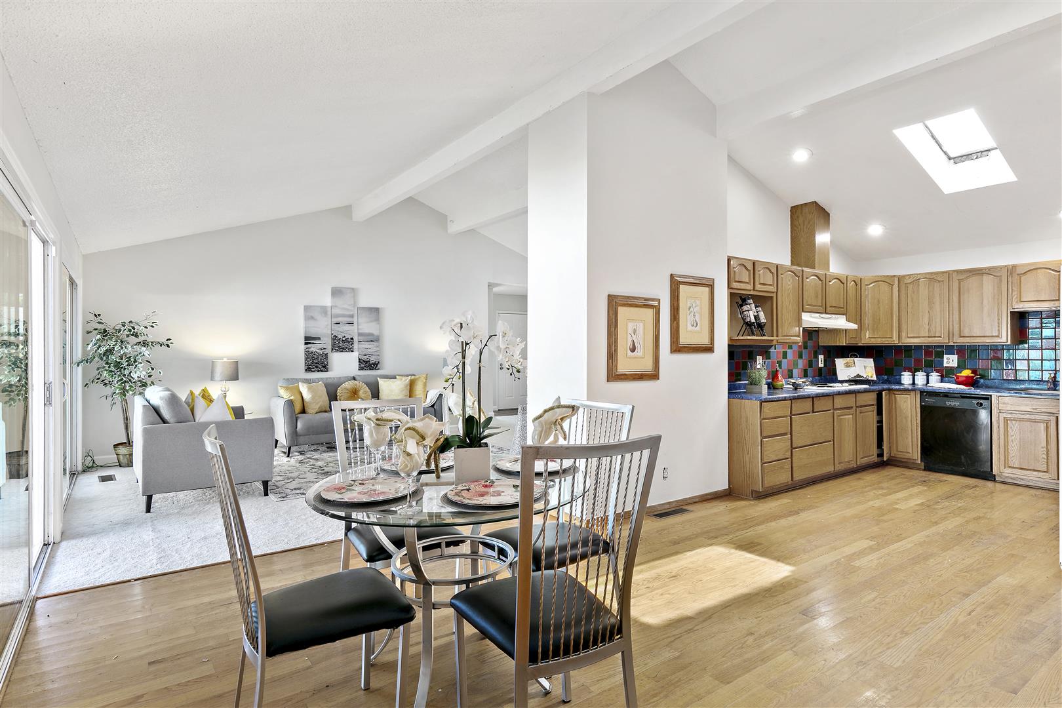
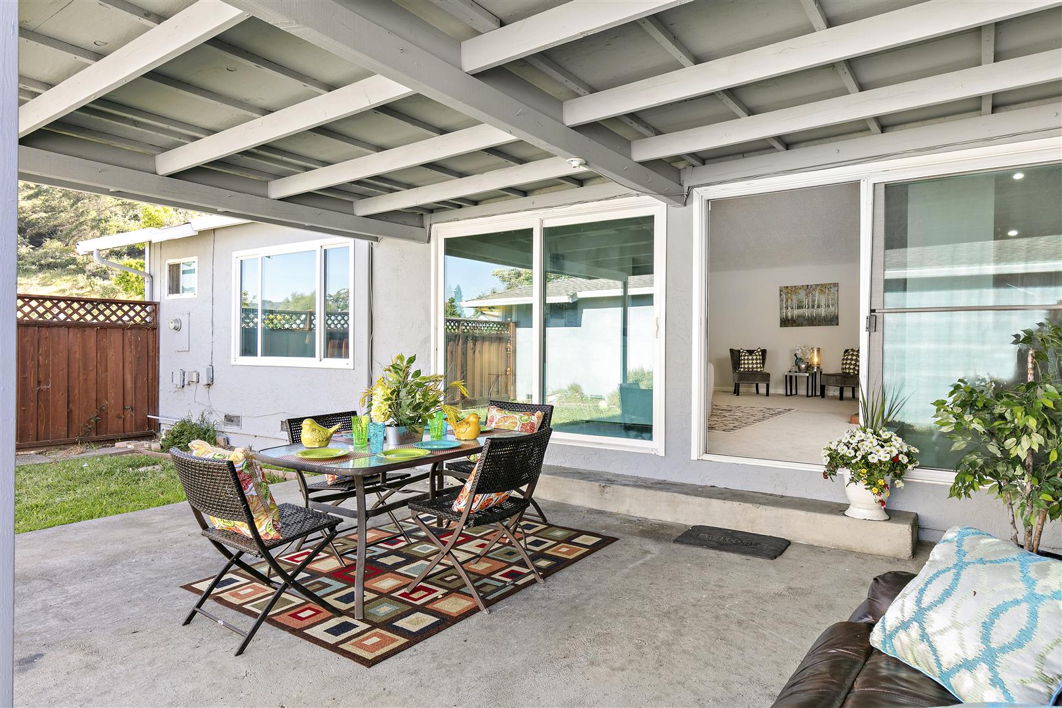
From here, the home flows back into the dining room, which is lined in hardwood floors and, like the living room, has vaulted ceiling, ample natural light, and convenient access to the backyard patio. And for effortless serving and clean-up, the dining room is open to the kitchen, yet the space is large enough that they still feel distinct.
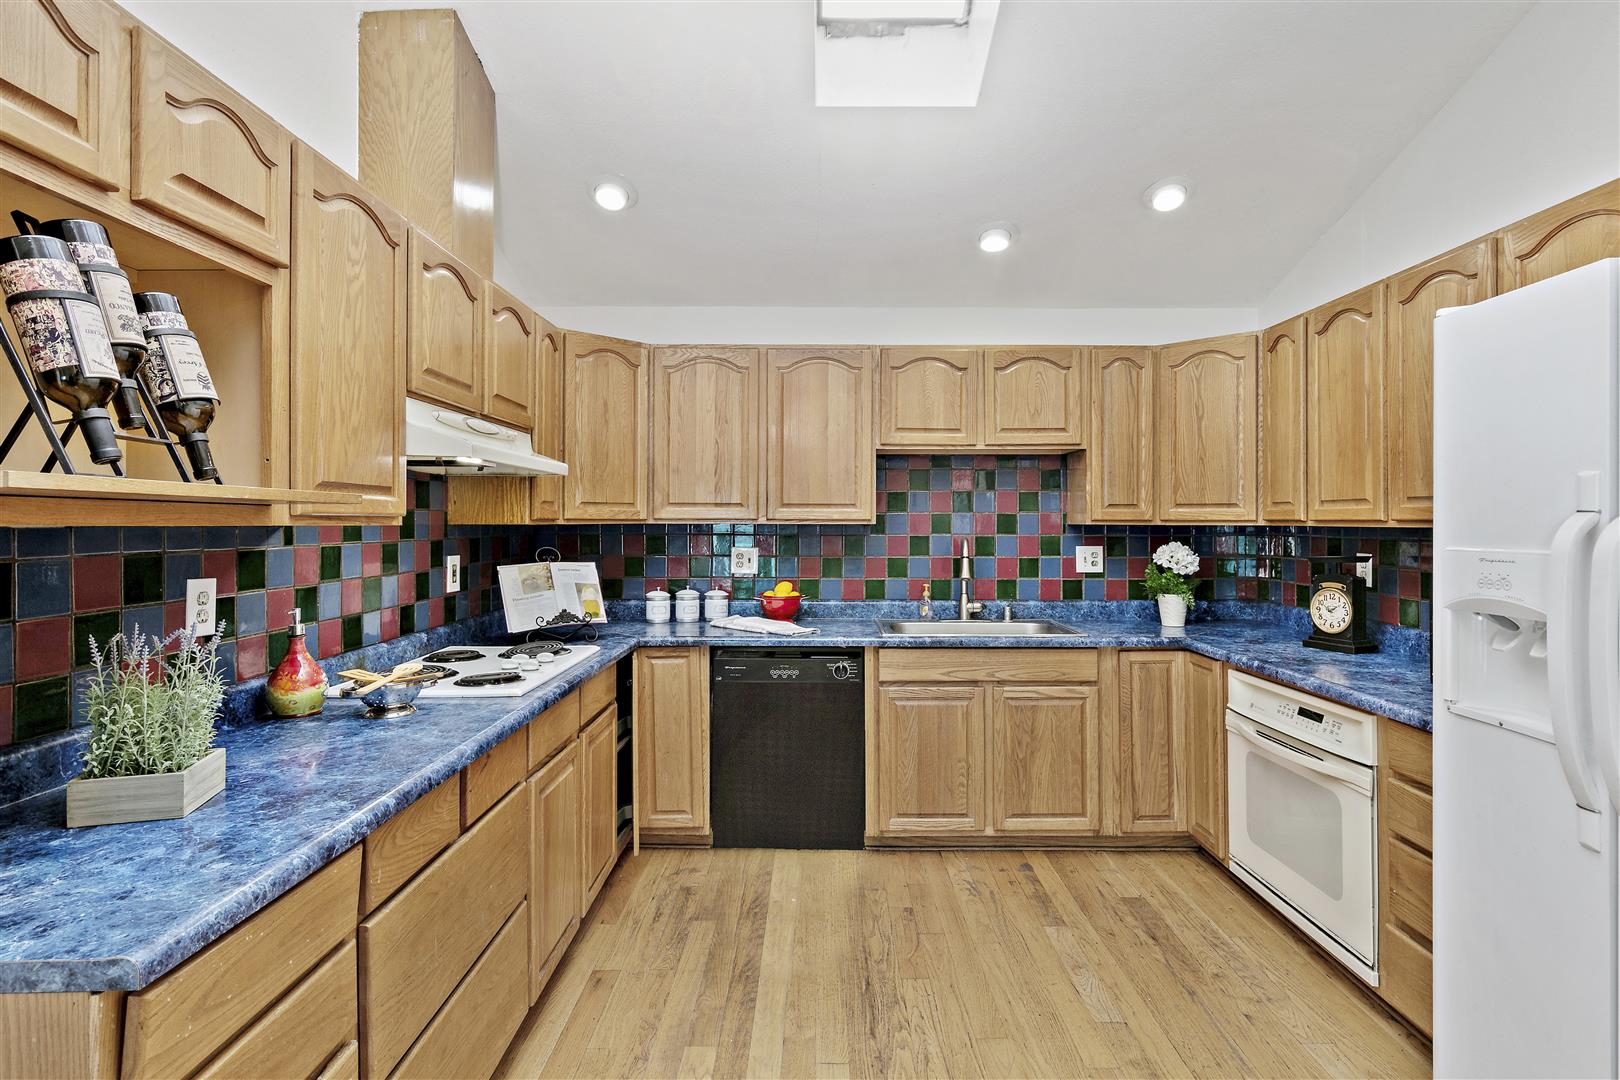
The kitchen boasts a functional horseshoe configuration, amply counterspace, a charming blue and red tile backsplash, and enough wood cabinetry for all of your kitchen gadgets. There is also a large skylight overhead, which makes for a pleasant, natural ambience throughout the entire day.
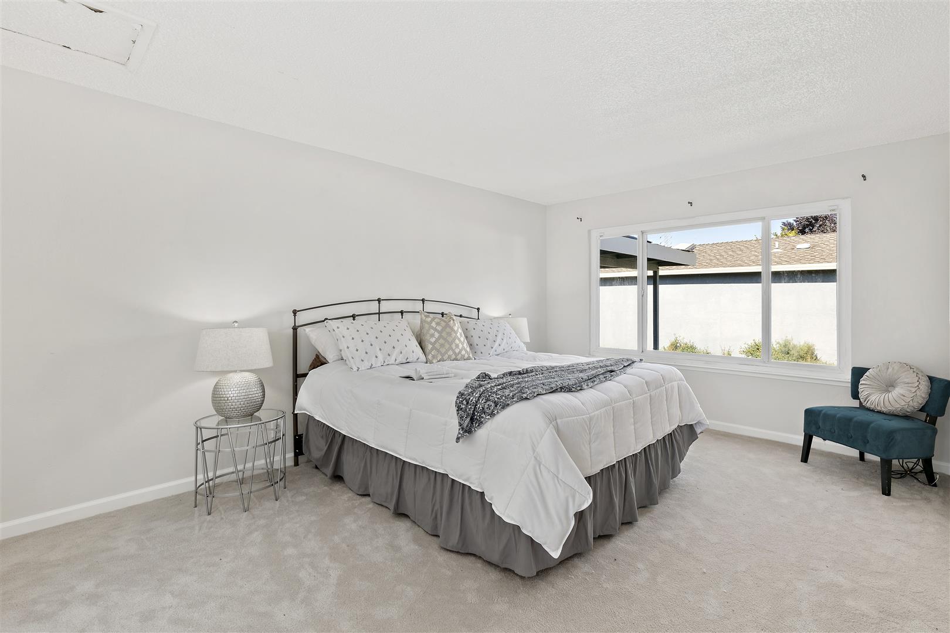
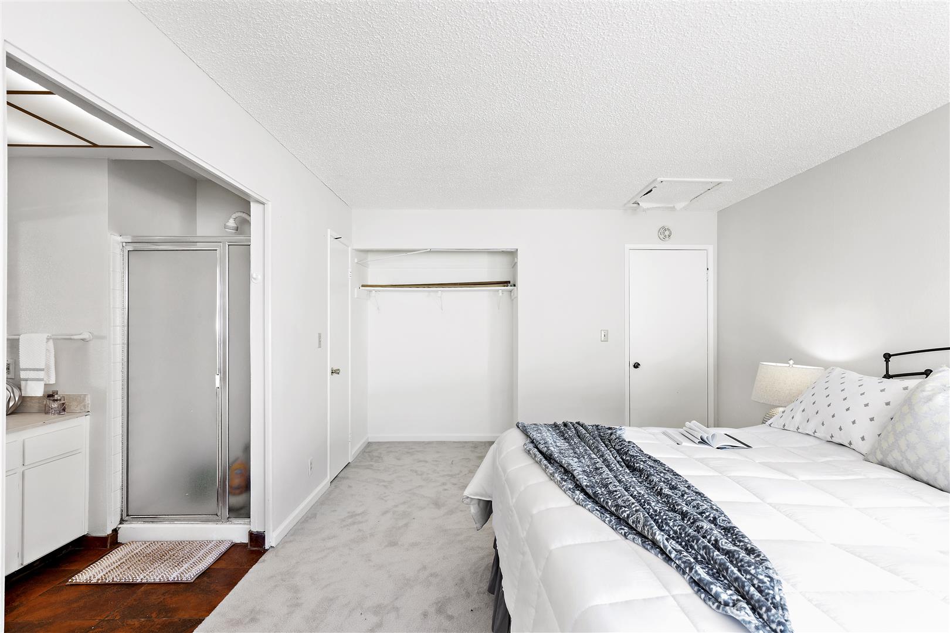
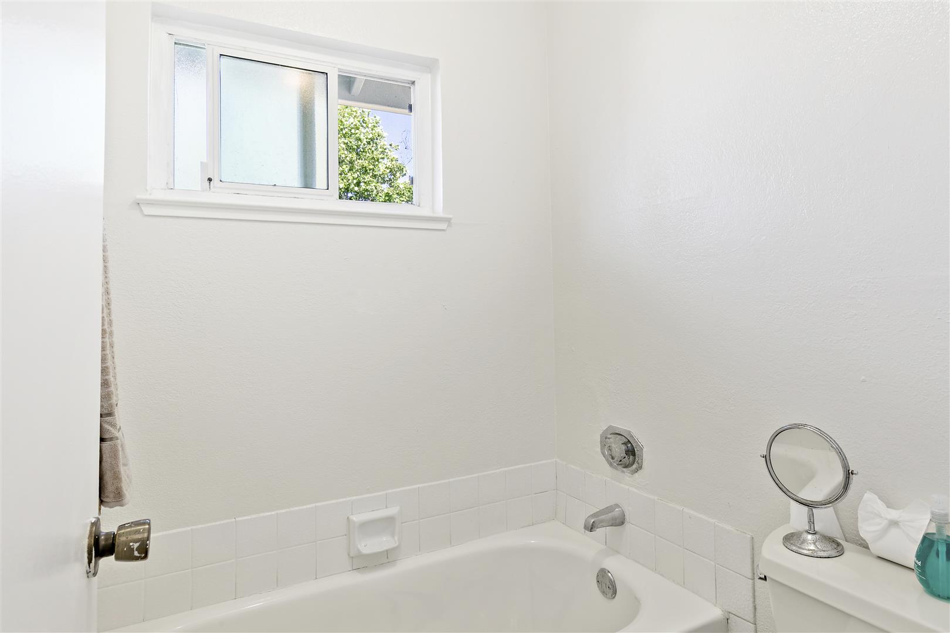
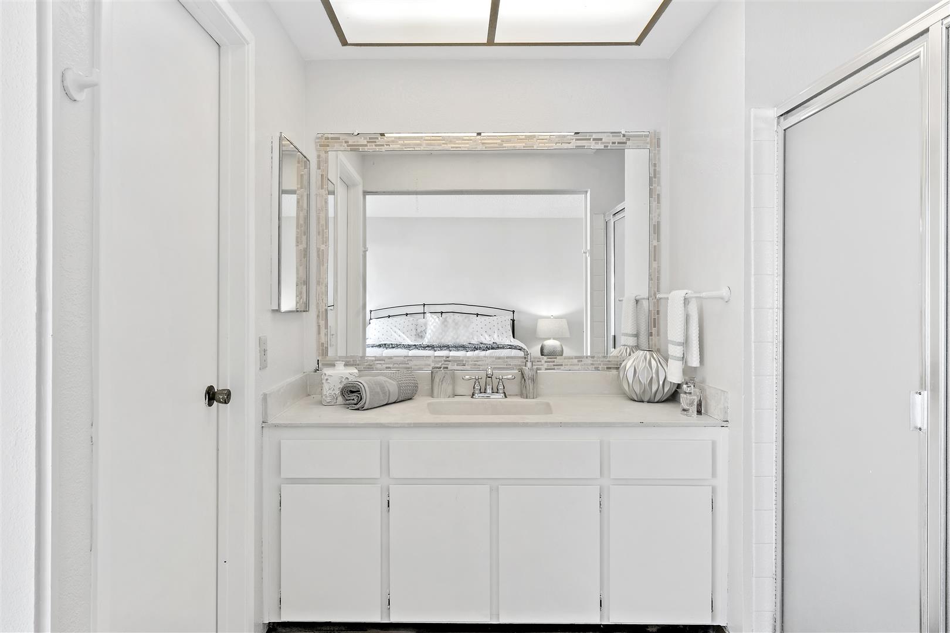
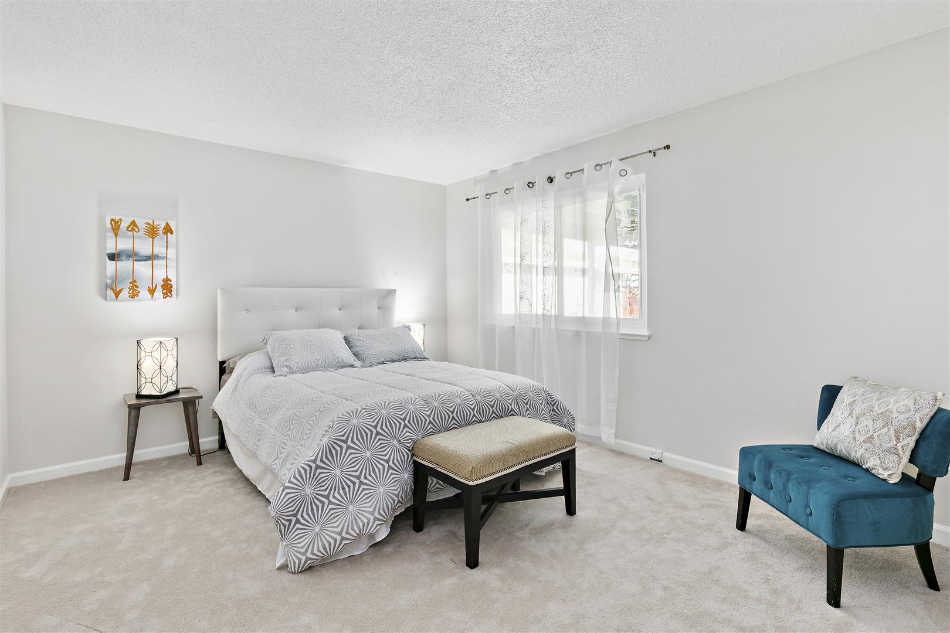
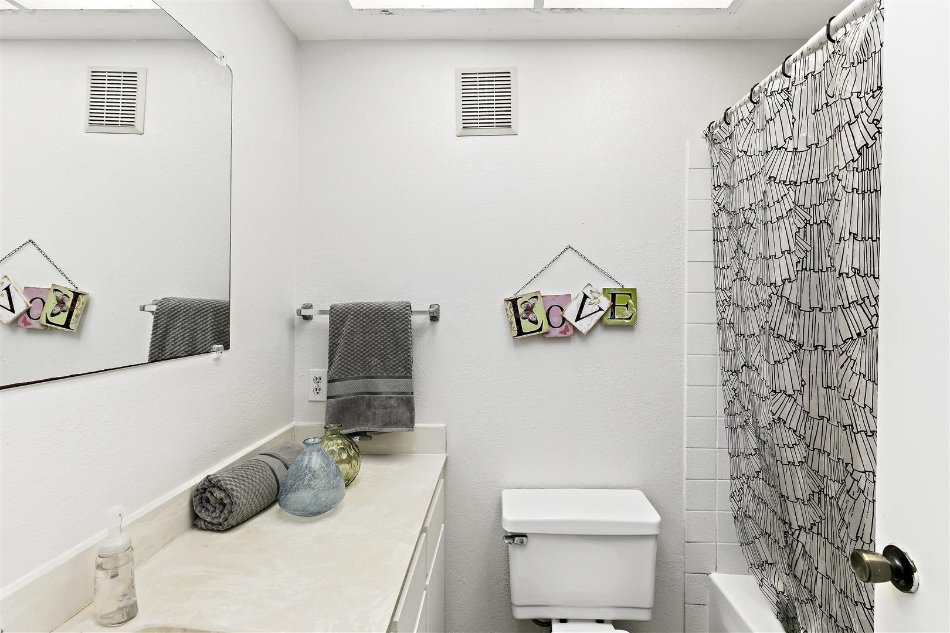
The master bedroom is at the front of the house. This expansive space features 2 closets (one of which is a walk-in), an oversized window that floods the space with sun, and an ensuite bathroom. The bathroom is divided into 3 parts for effortless morning preparation: on either side of the large mirrored vanity, there is the walk-in shower and the bath tub.
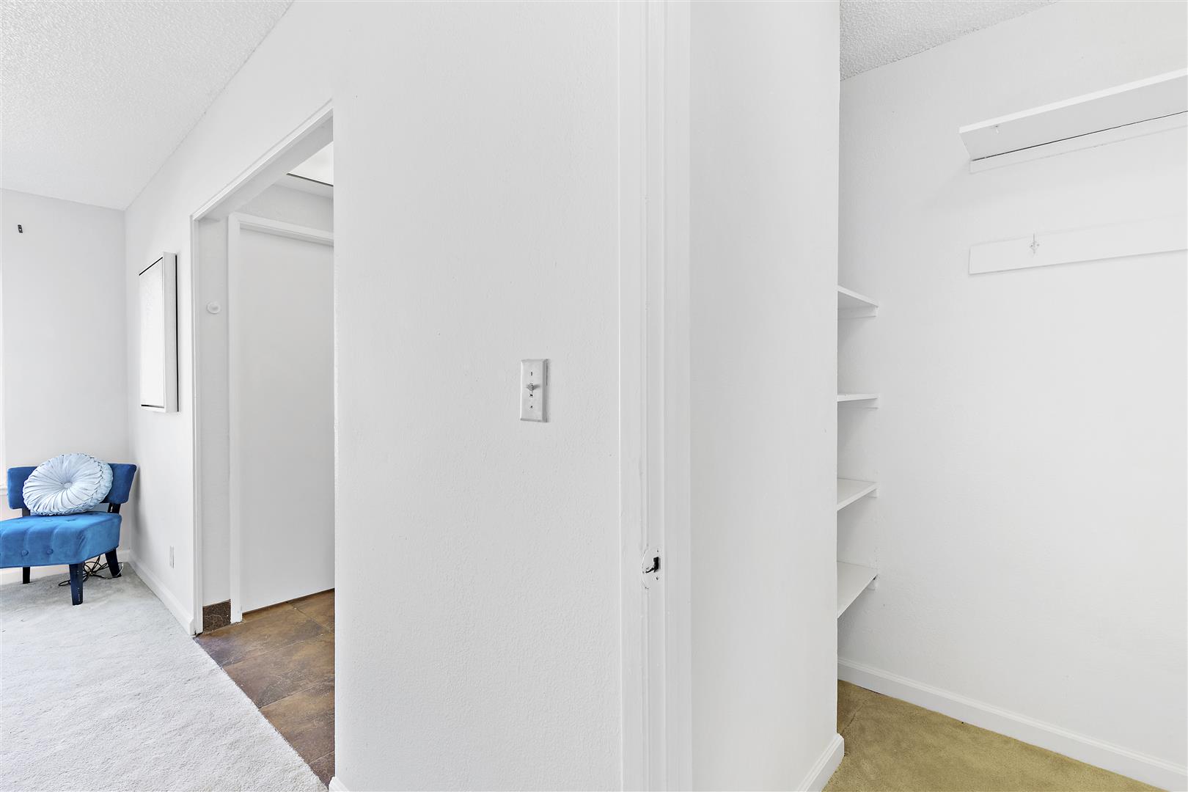
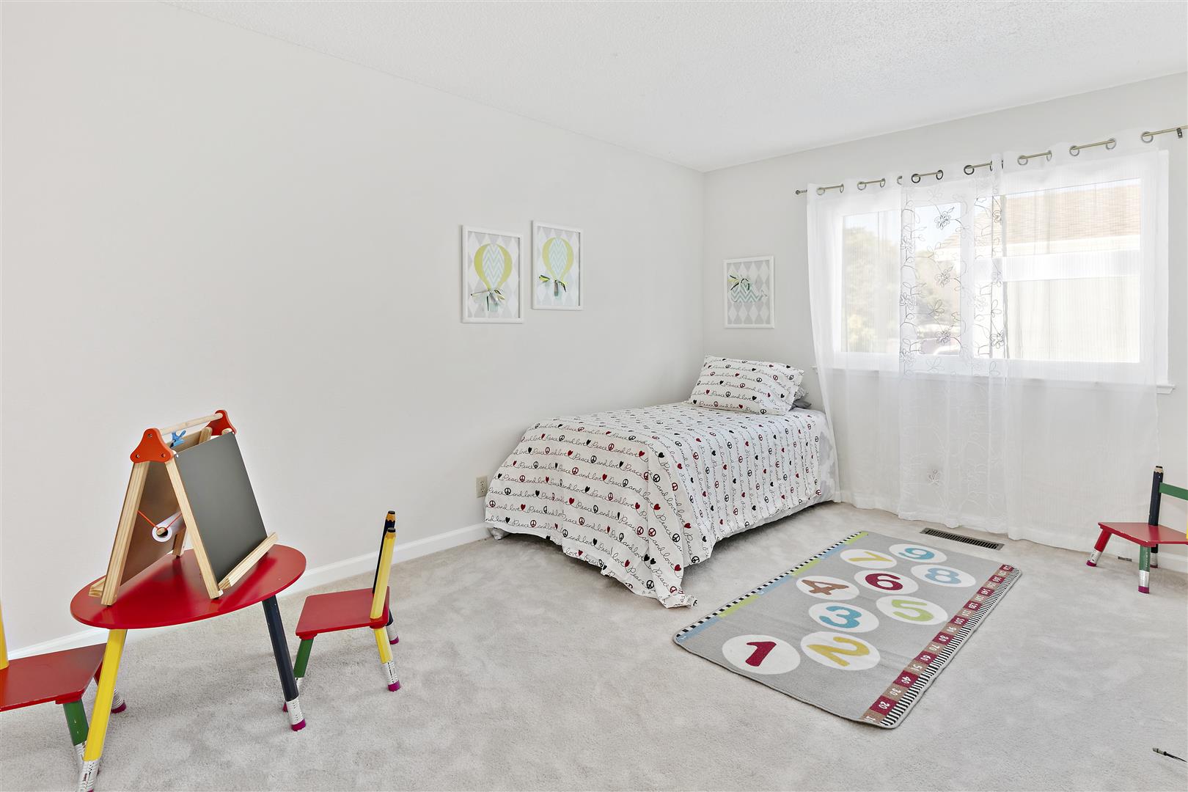
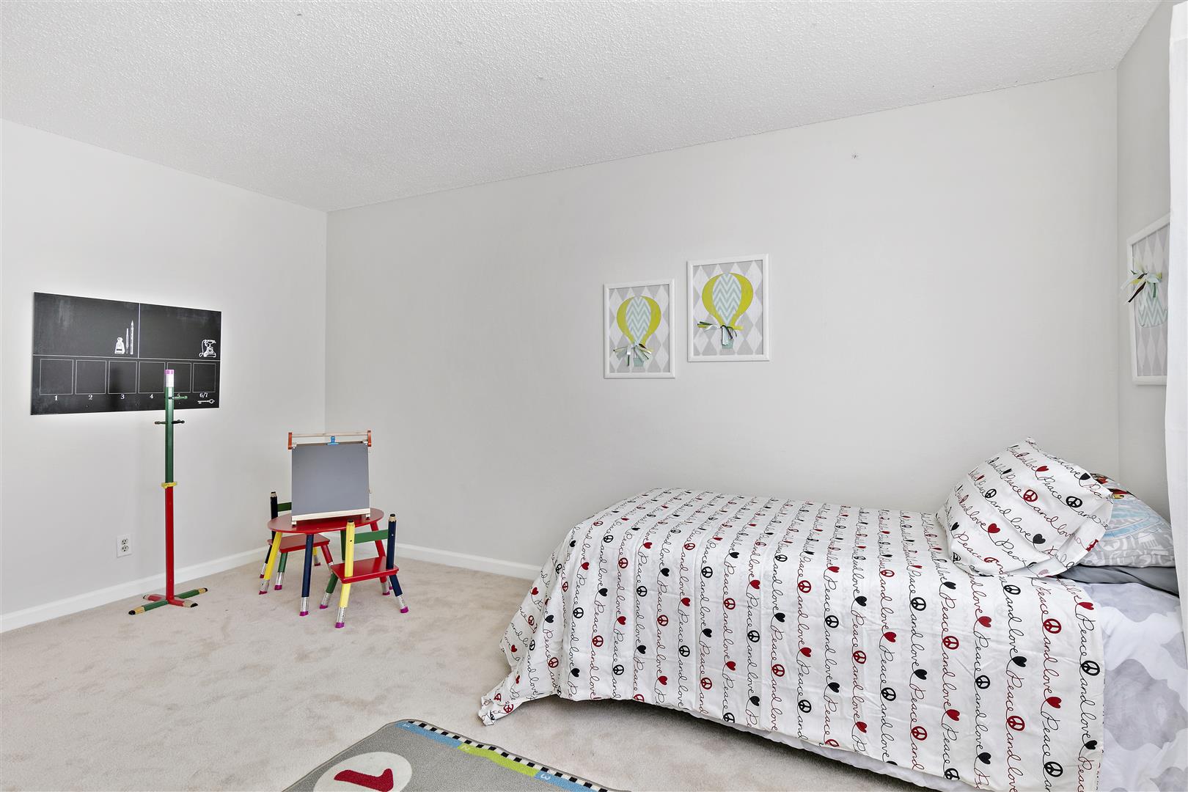
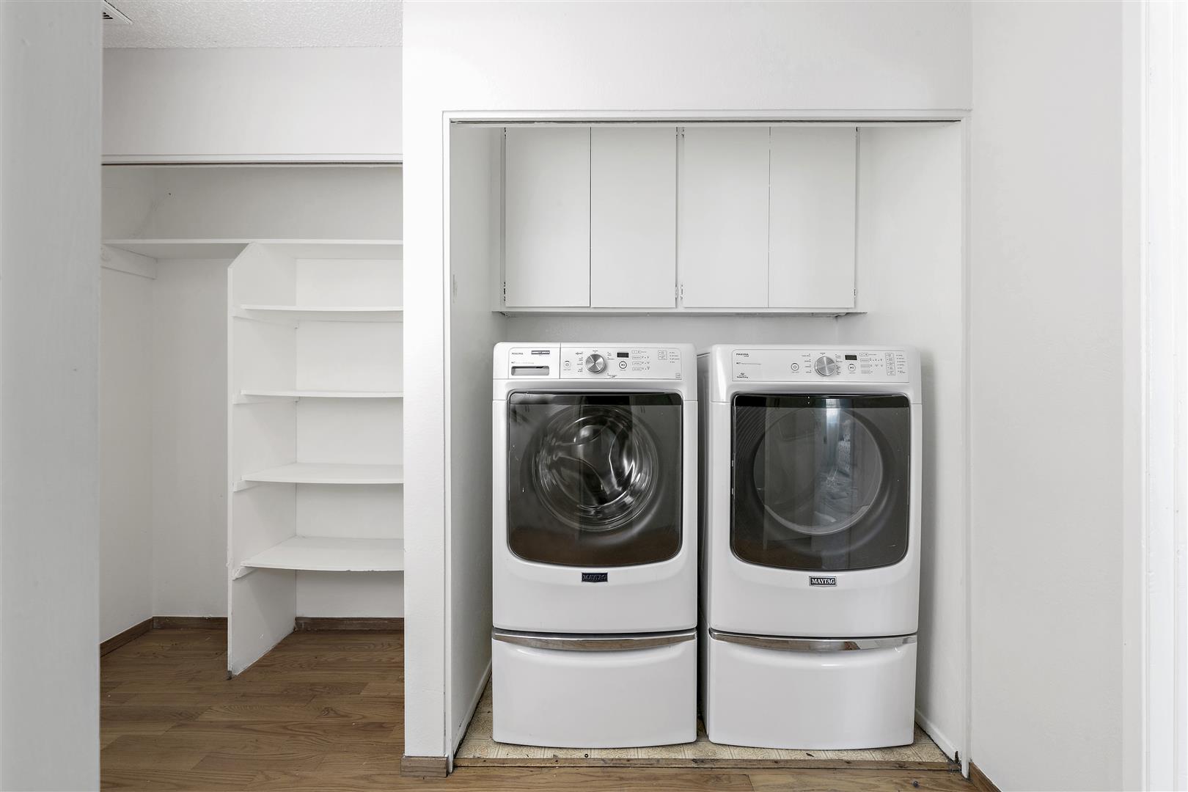
The 2 other main level bedrooms are at the back of the house, down a hallway that houses a large linen closet with a sliding door as well as a laundry niche. Both bedrooms boast wall-to-wall carpet, sizeable windows, and convenient access to the home’s second full bathroom. Additionally, the third bedroom boasts a walk-in closet.
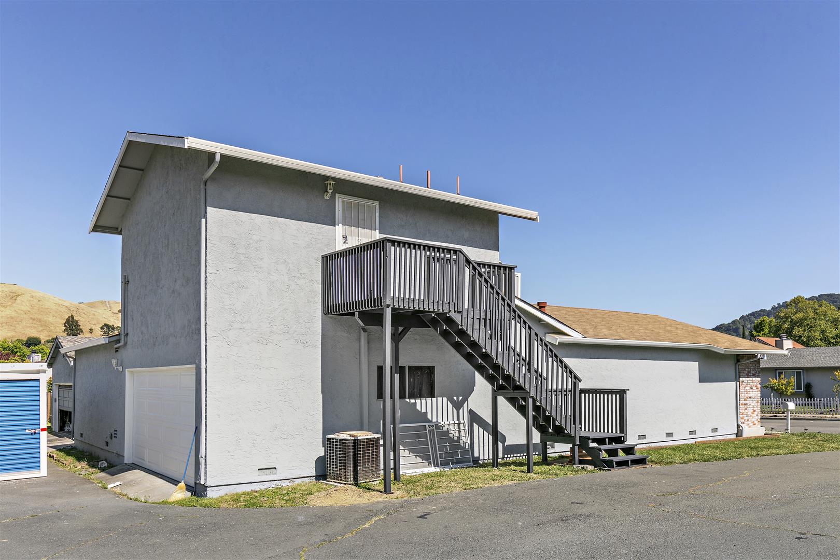
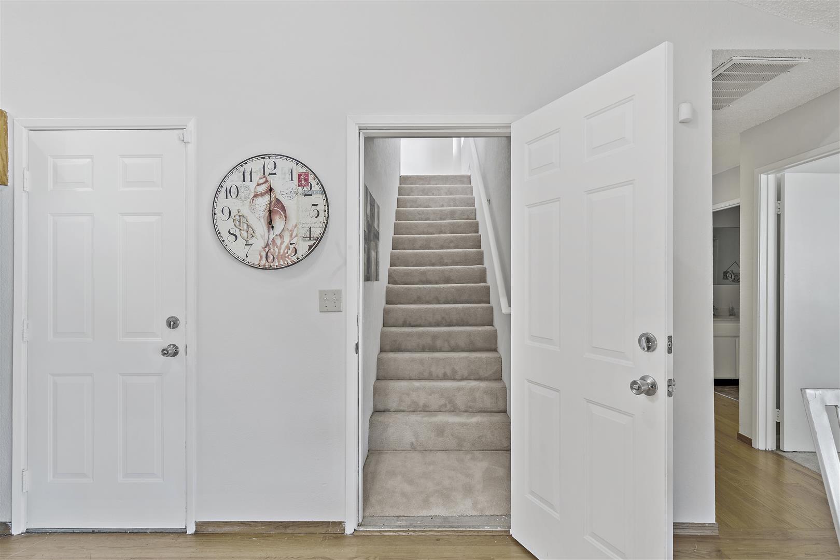
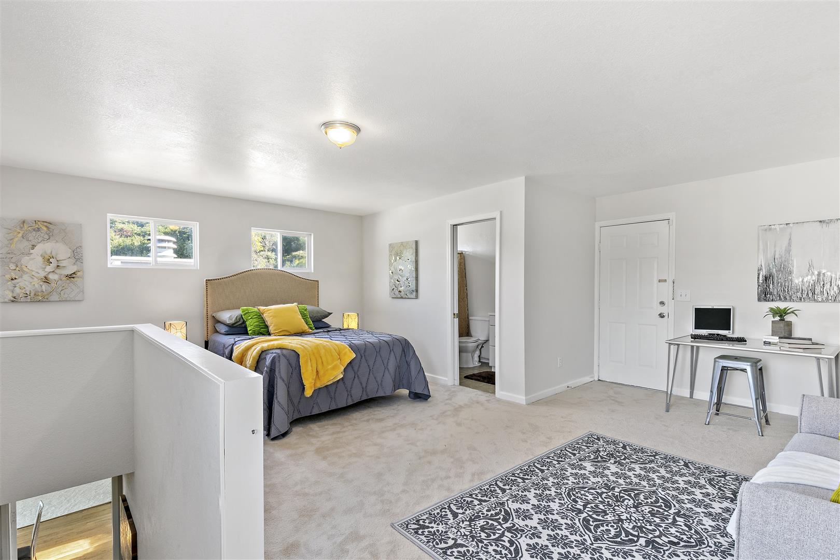
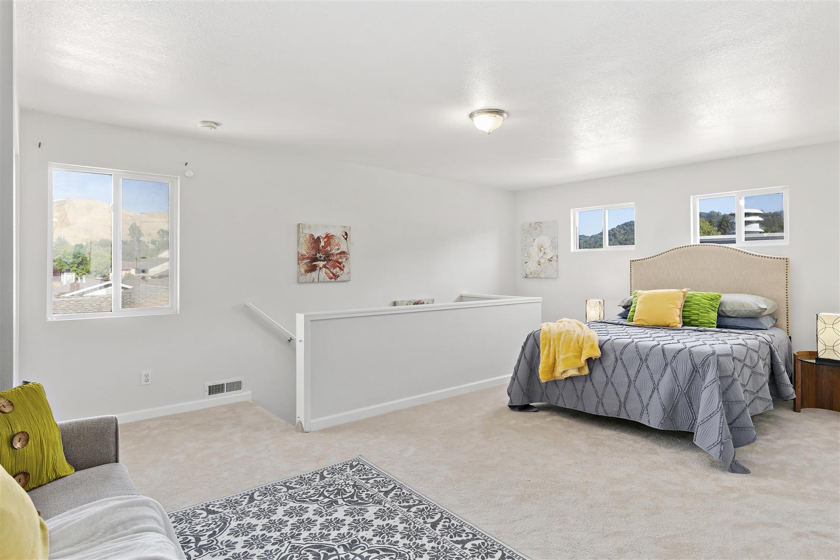
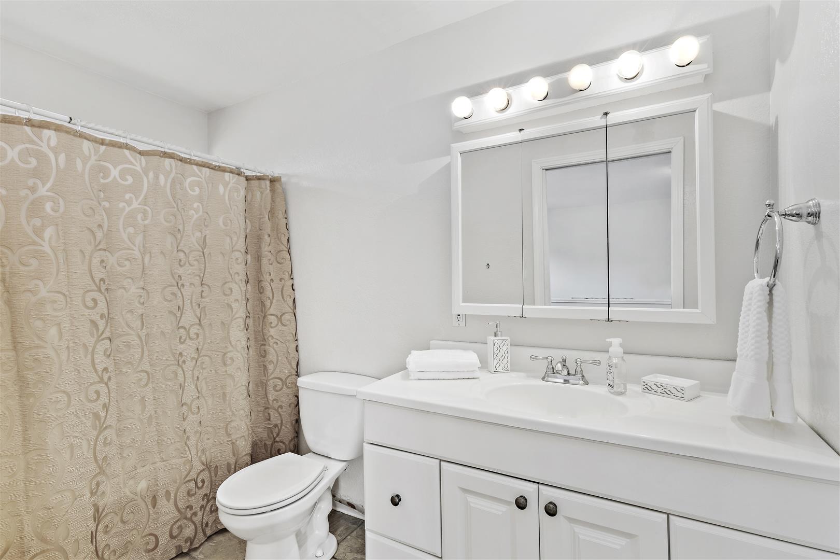
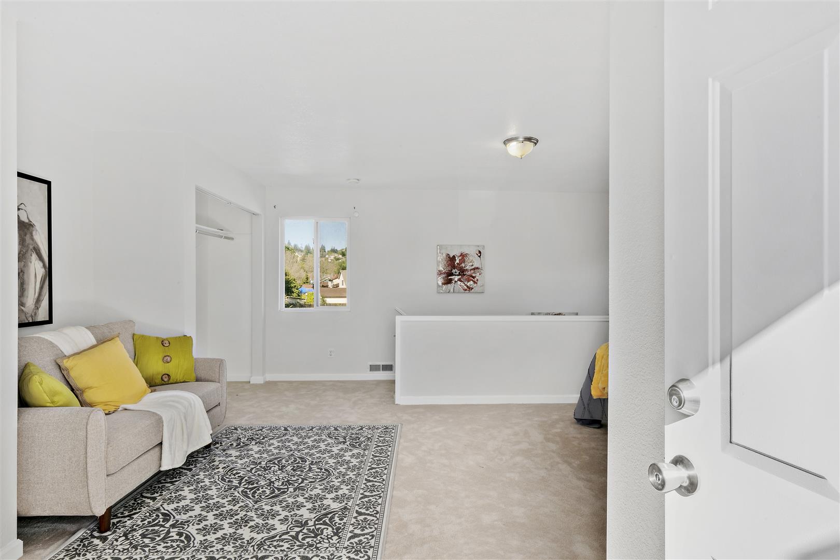
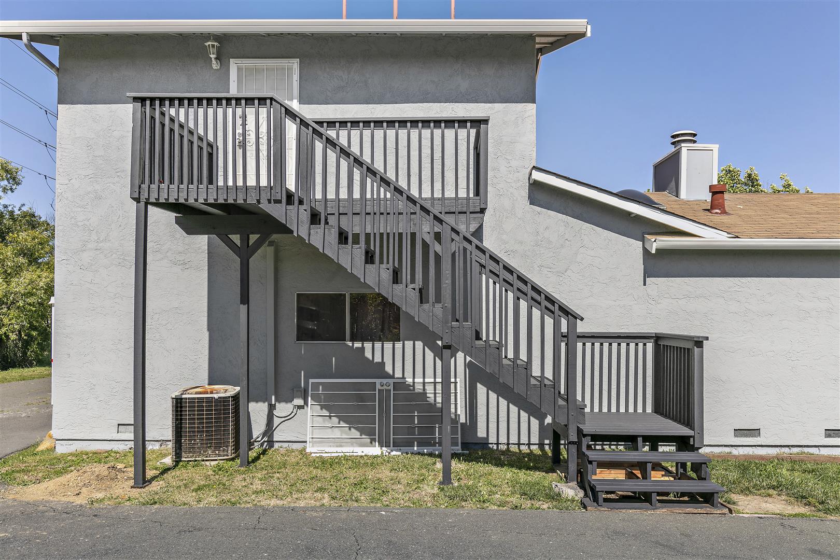
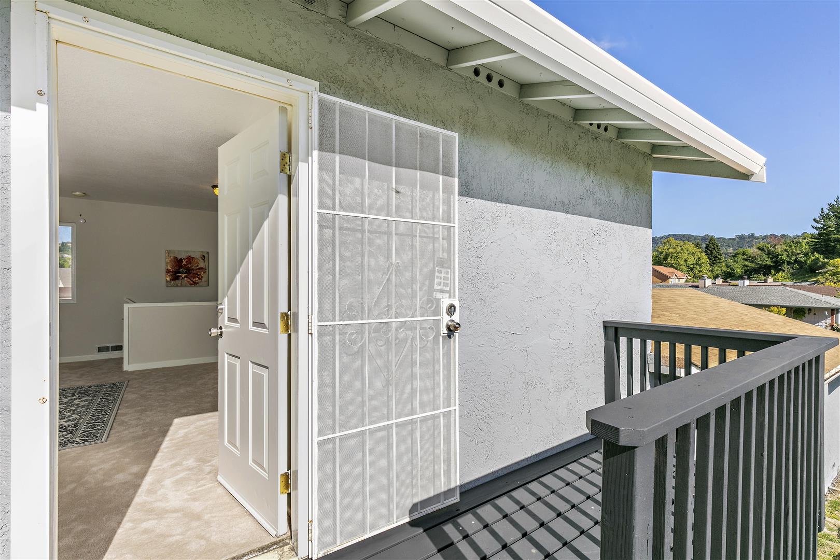
The upstairs studio unit is accessible from a set of stairs off of the kitchen, or via an exterior set of stairs at the side of the house. It’s a truly expansive room with a 2 closets, 3 windows, a full bathroom with a shower-tub, and niche that’s just waiting for a large television. With all these amenities, it’s an extremely versatile space that’s perfect for a sunny family room, a home office, or for a family member that wants to live semi-independently. And because of it’s separate entrance, you can use it as an “in-law” or studio rental.
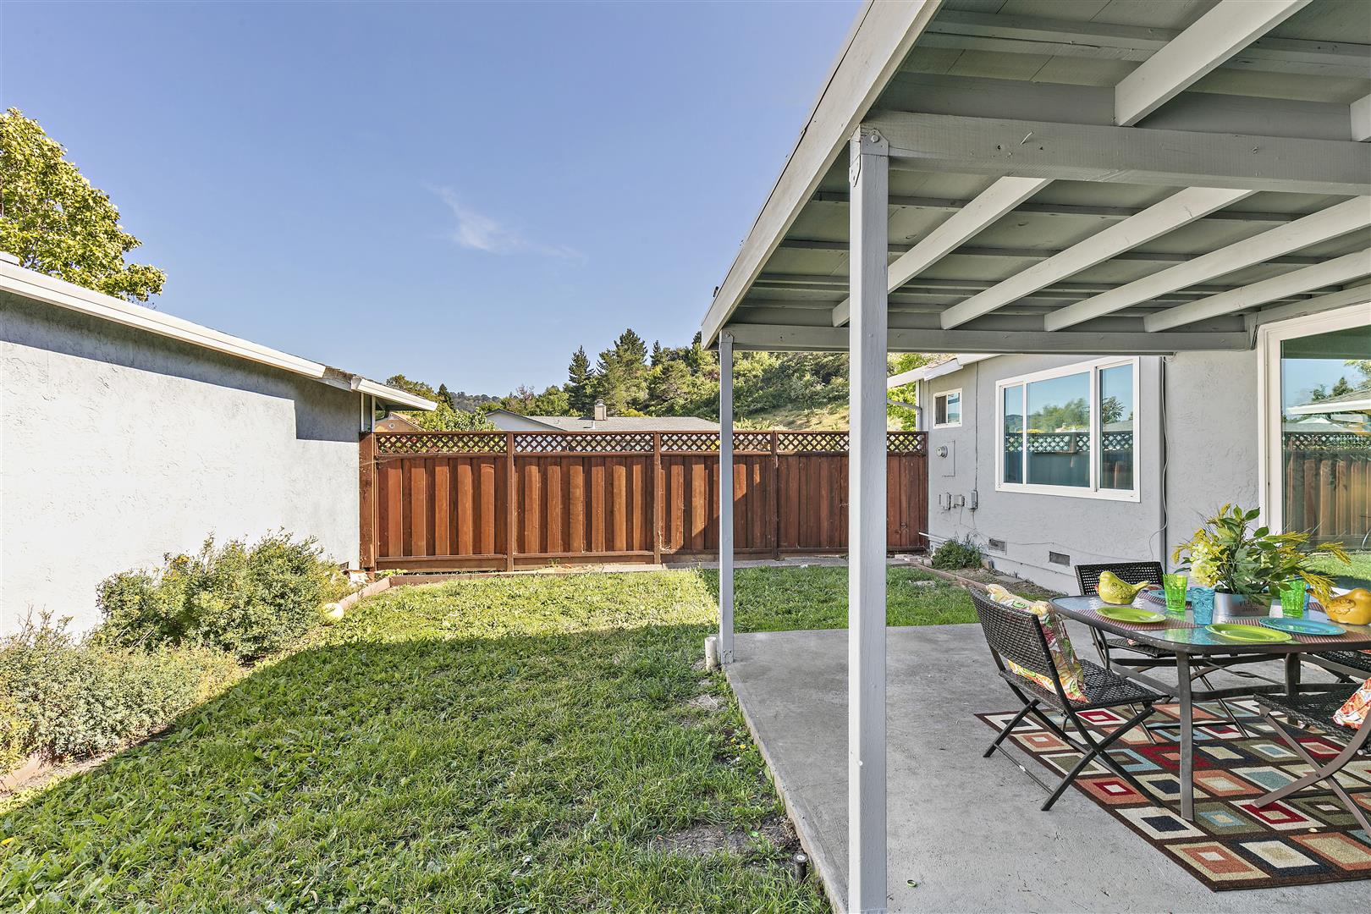
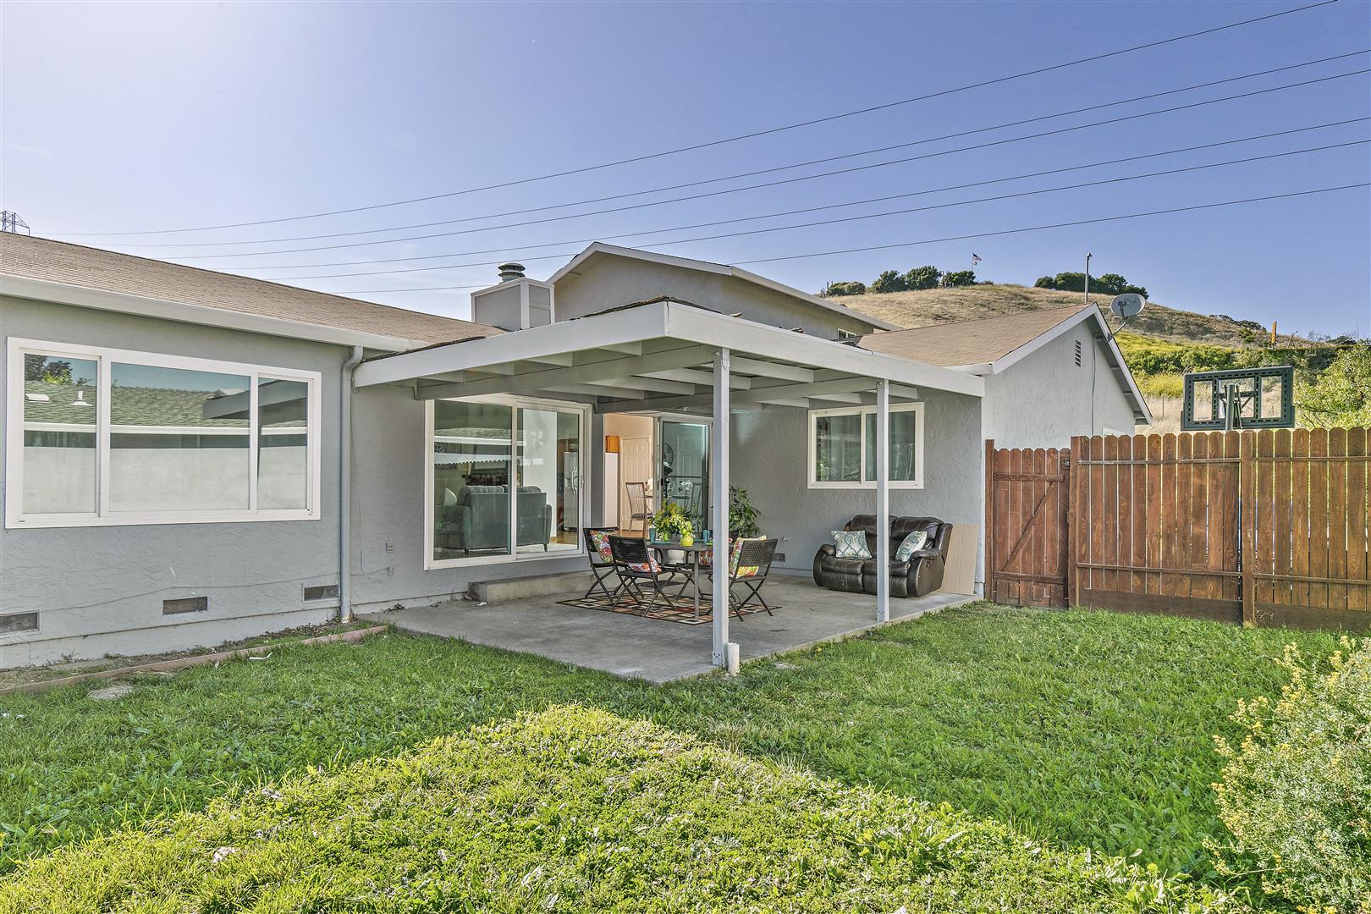
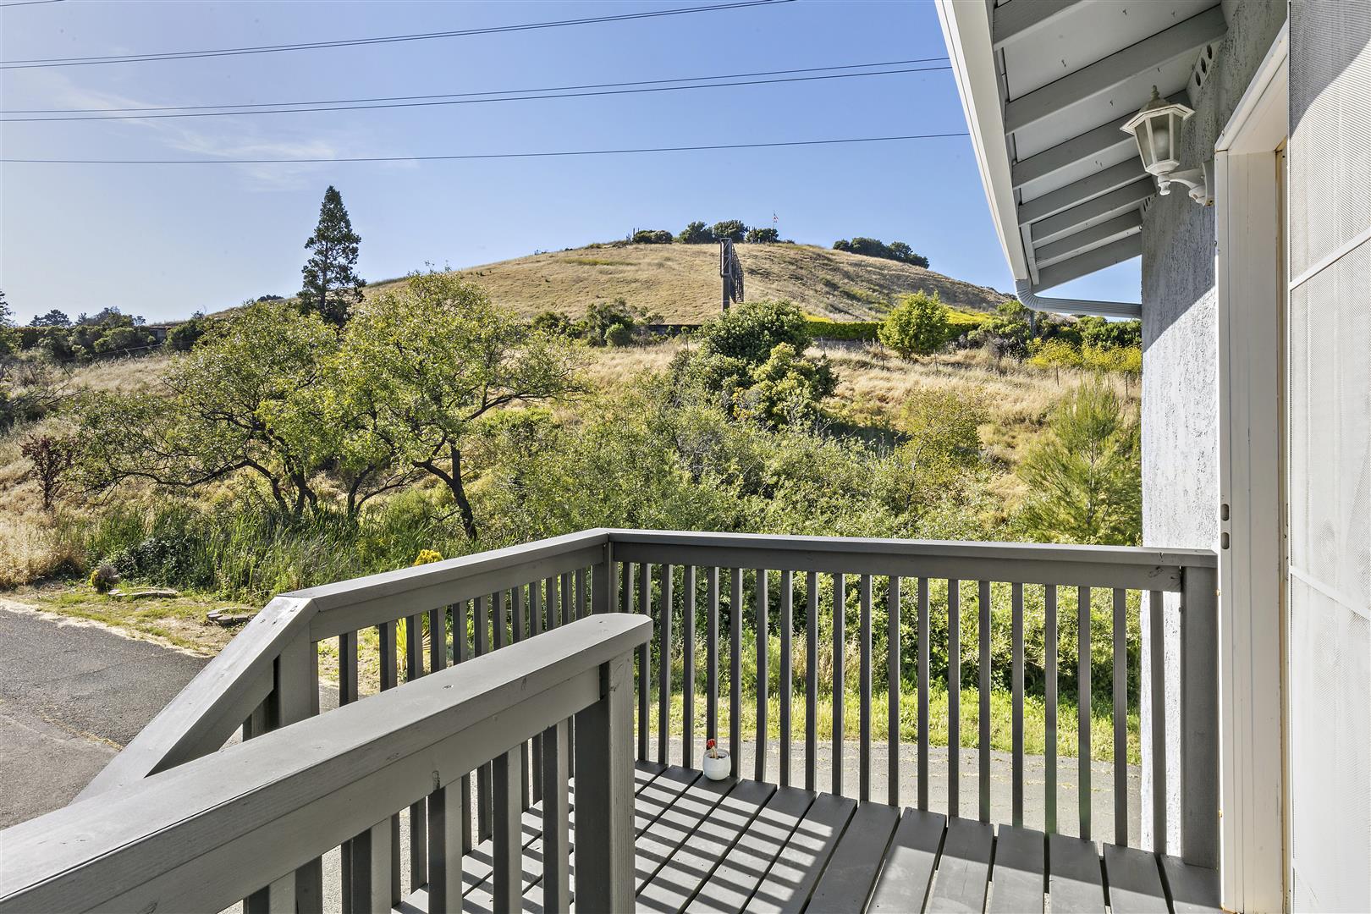
Like the house, the property is spacious and sun-drenched. The sprawling patio is shaded by a canopy and perfect for BBQing and eating al fresco. There is also a grassy lawn, large driveway, garden spaces, and a tall wood fence for a secluded feel. And to top it off, there are beautiful views of the surrounding hills.
- Offered at $775,142
- Sold for $585,000
- Beds 4
- Baths 3
- Living Space sq. ft 2,080
- LOT SIZE sq. ft 9,000
2119 Sarah Dr2119 2119 Sarah Dr
Pinole, CA 94564
Interior Features
Exterior Features
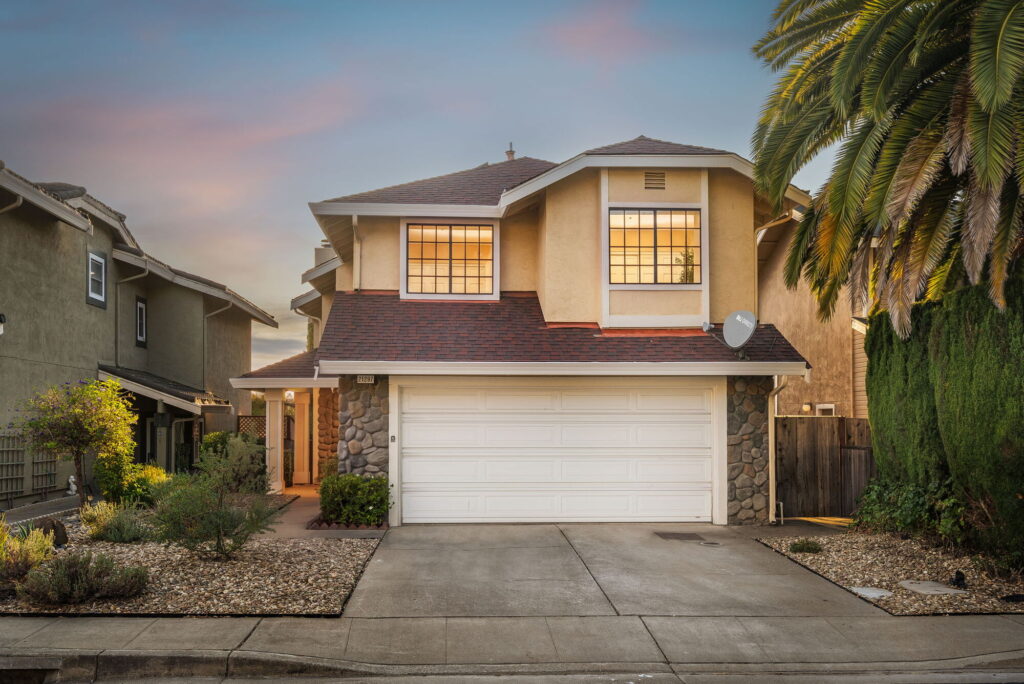
Castro Valley 21297 Justco Lane
Offered at $1,098,000
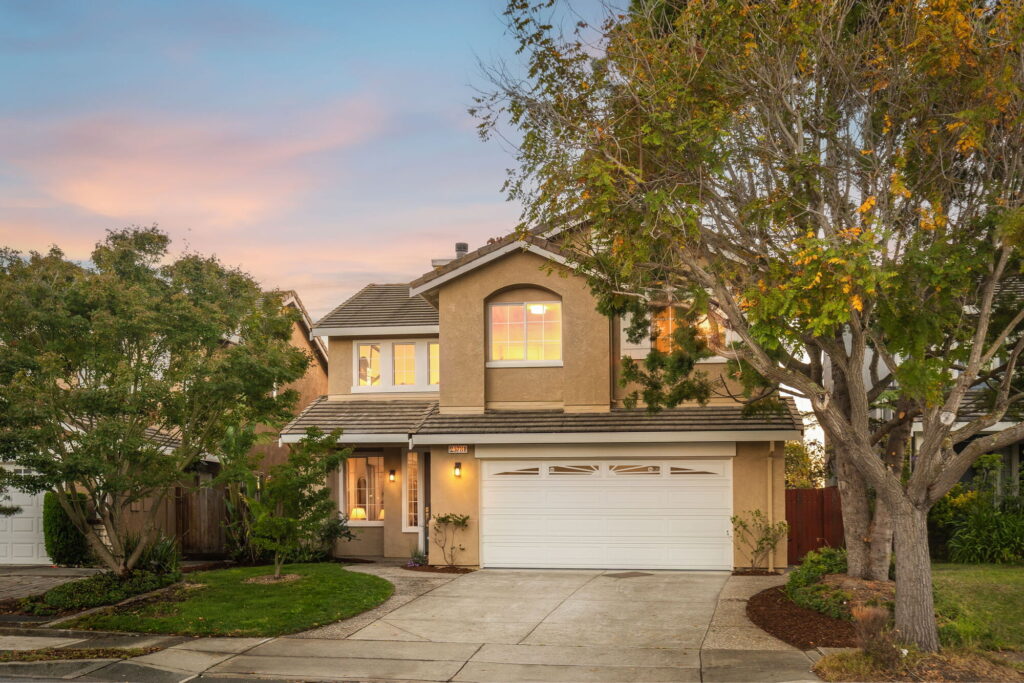
Castro Valley 25781 Durrwood Court
Offered at $1,499,000
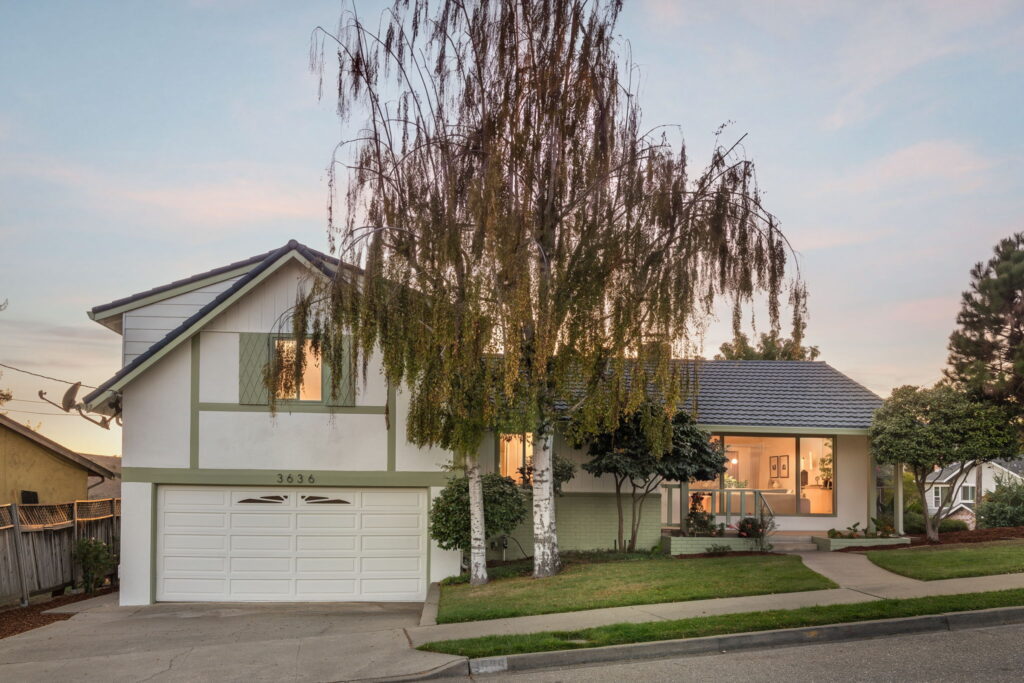
Castro Valley 3636 Arcadian Drive
Offered at $1,198,000
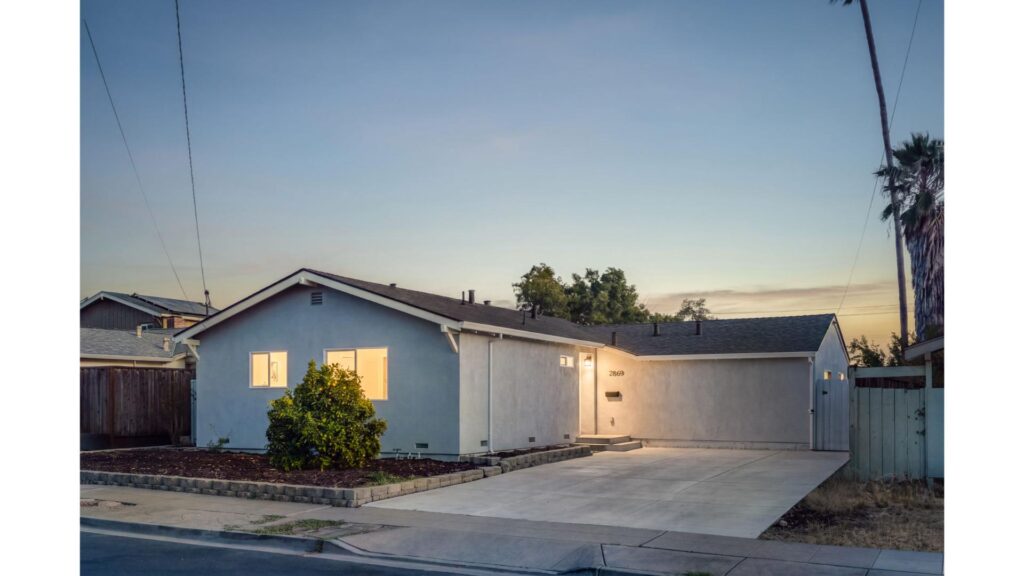
Livermore 2869 Kennedy St
Offered at $925,000