


As some of you know, I help manage two companies that purchase, remodel, and resell homes primarily in the Oakland area. We are not your typical house flippers. We mainly focus on larger projects that involve rearranging of floor plans and even additions. Our goal is to have a finished product that stands out in the crowded market of “flipped” properties by thoughtfully redesigning homes and using quality craftsmanship and materials. This project will be no different. Follow along while we restore this beautiful Lower Rockridge Victorian.
The moment I walked into this home, I absolutely fell in love and thought what an amazing project this could be. Built in 1898, a lot of the original details remained both inside and outside, but the home was in really rough shape: the foundation was the original brick (how it survived all the earthquakes, I have no idea), there were obvious signs of water damage, foundation failure, dry rot, a questionable addition, you name it, this house had it.
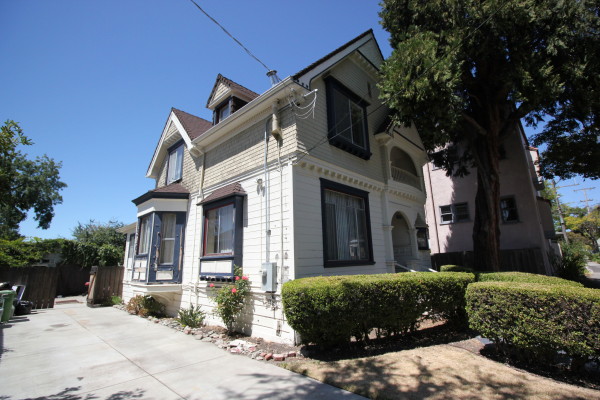
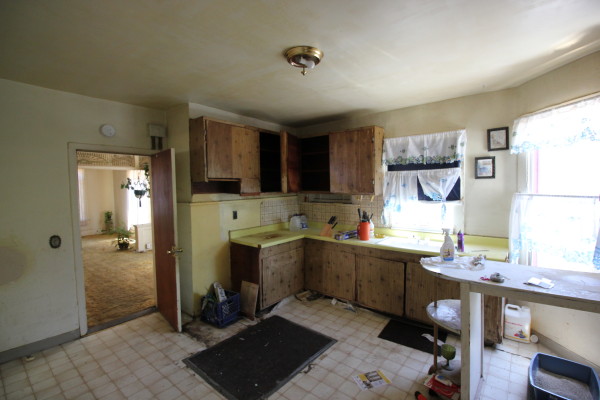
After some negotiation, we closed on the property in July of 2014. Let the fun begin!
We are always very conscious of the finished product and even more so with this one. Our plan is to completely redesign the home to make it functional for today’s family complete with all the high-end finishes.
Below you can see the original floor plan:
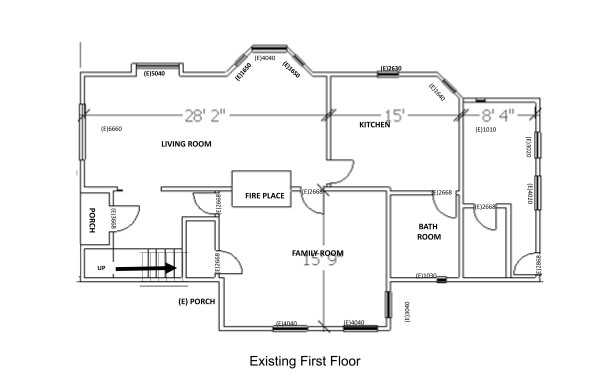
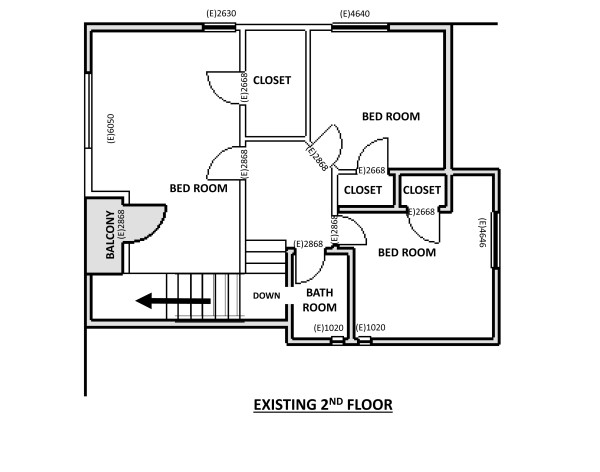
After several walkthroughs and revisions, we ultimately decided on this floor plan. We are going to take this from a 3 bedroom, 1.5 bath, 1874 square feet home to a 4 bedroom, 3 full bathroom, and over 2000 square foot home.
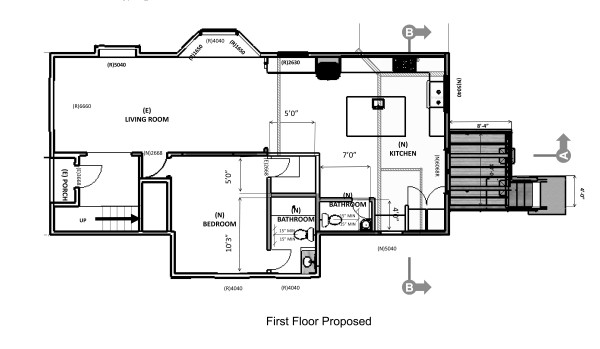
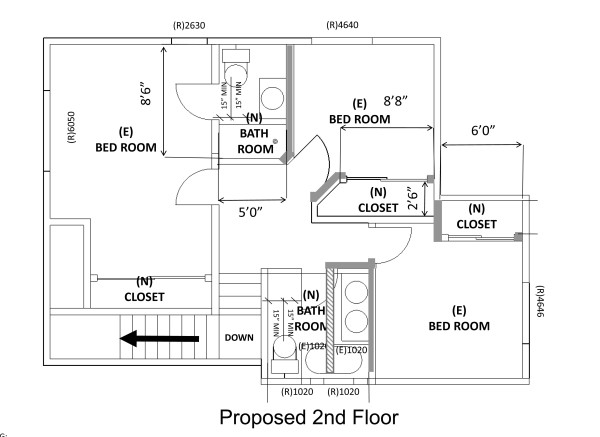
The kitchen did not have the same ceiling height as the living and dining rooms and with our open concept living plan, we did not think it would look right. The rear section of the house was even worse. The ceiling at the very end of the house was only about 6 feet and more of an enclosed patio than living space. The decision was made to tear down the rear section of the house, including the roof over the kitchen and completely rebuilt. Going this route, while much more expensive, would allow a much more functinoal floor plan, we could add a half bath, and more importantly, a massive kitchen island!
That’s all for now! In the next segment, I’ll walk you through the demo and the rebuilding of the foundation and rear section of the house. Stay tuned!