


2170 Deer Oak Way, Danville Blackhawk Stunning Reinvention of the Classic Ranch Home
Coming Soon
Blackhawk2170 Deer Oak Way
Danville, CA 94506
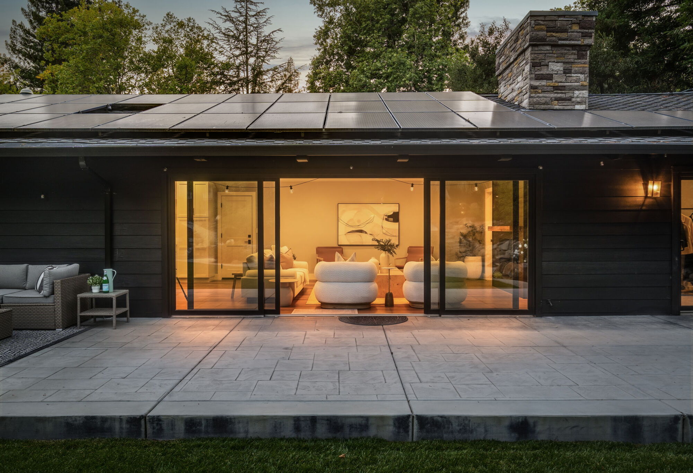
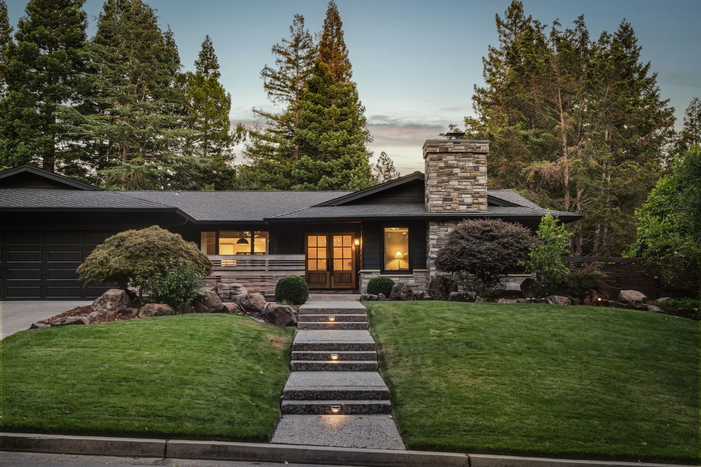
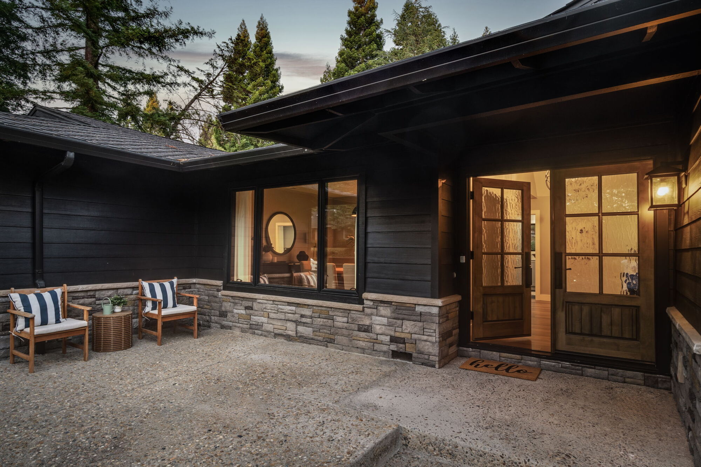
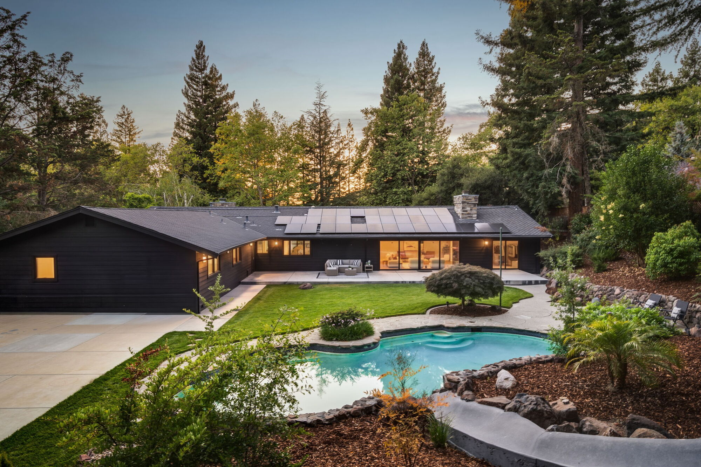
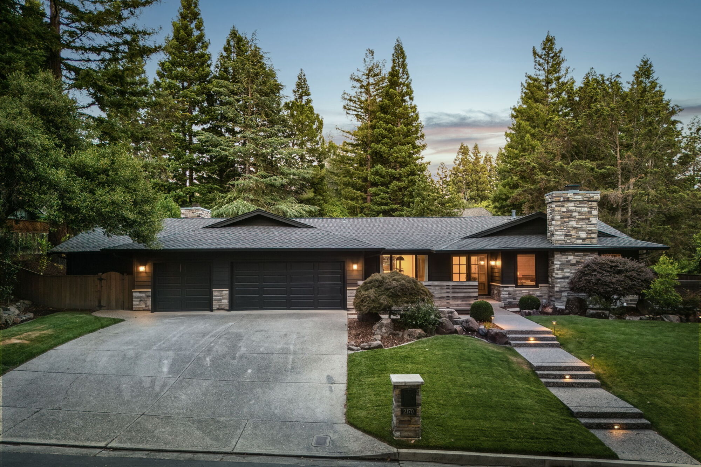
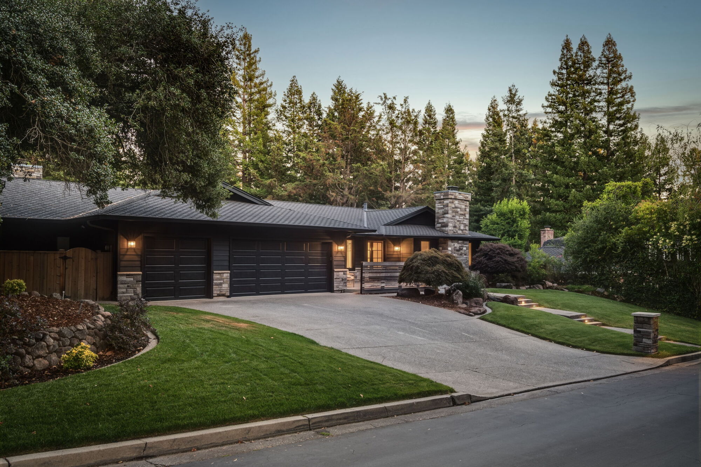
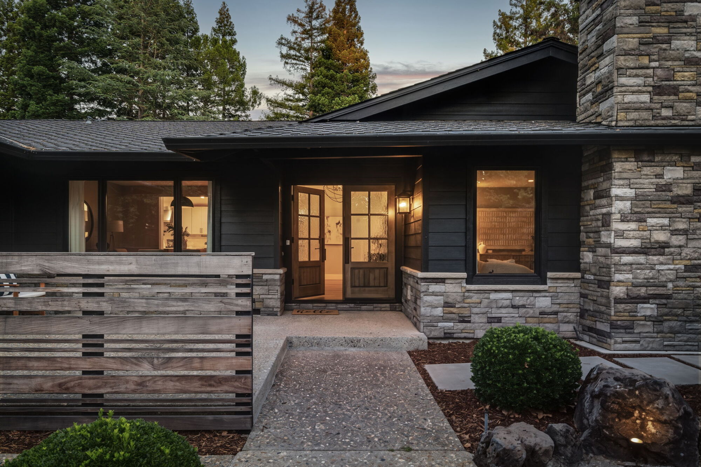
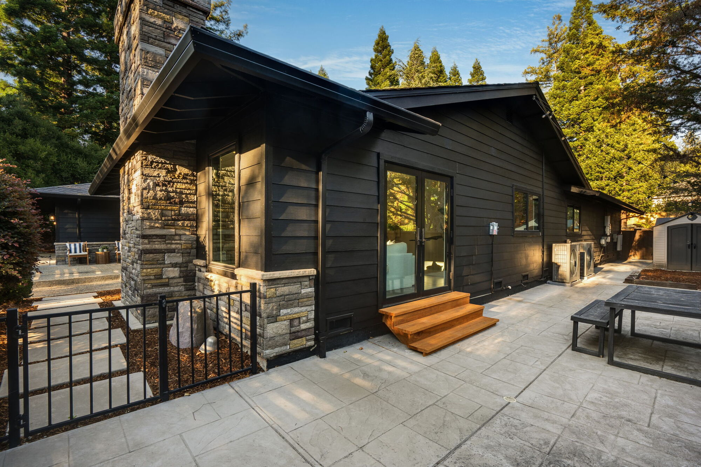
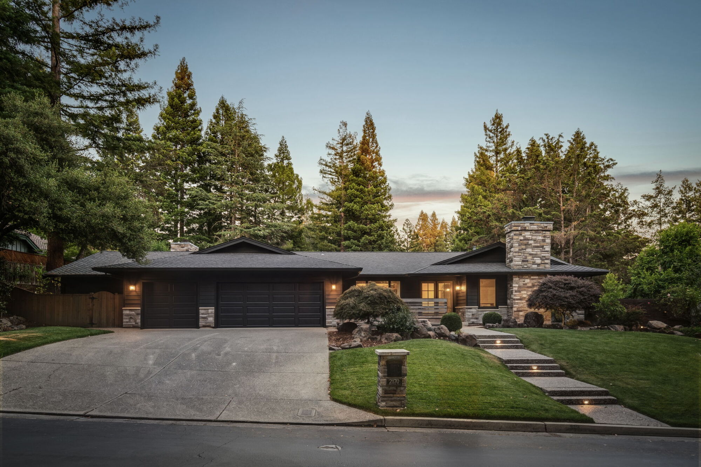
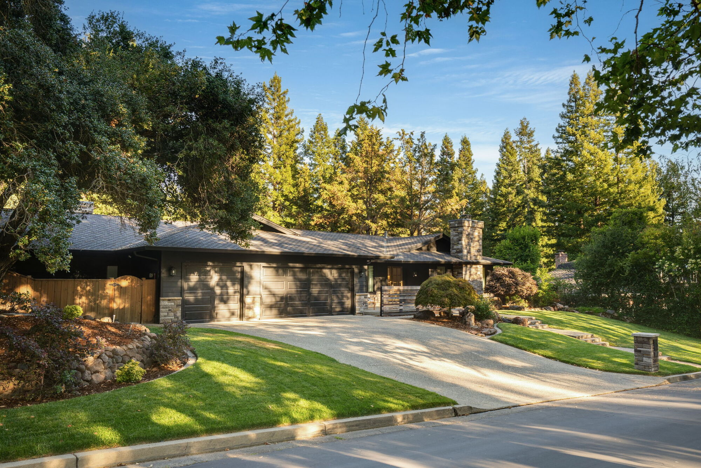
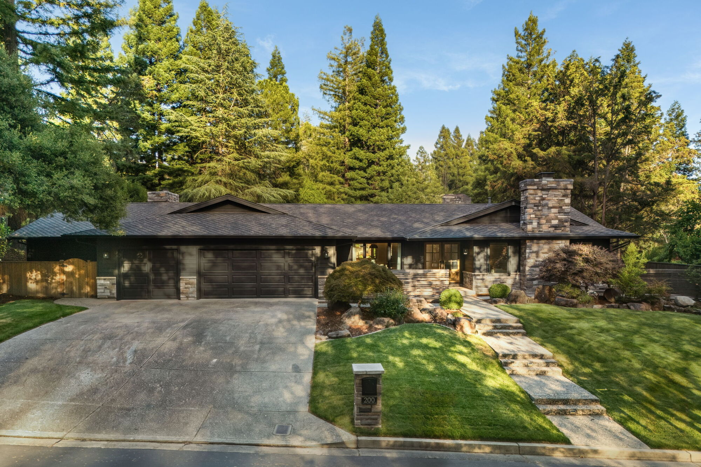
There's a moment when you pull up to 2170 Deer Oak Way where everything just clicks. The dark exterior, the stone chimney, the redwoods framing the roofline, the Japanese maple out front — it all comes together in a way that feels intentional without trying too hard. This is a home that was done right.
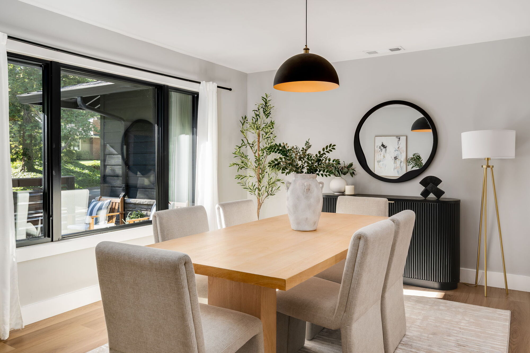
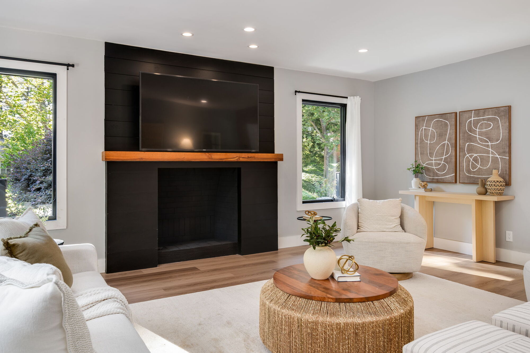
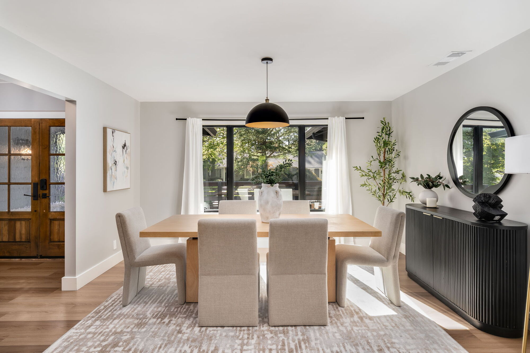
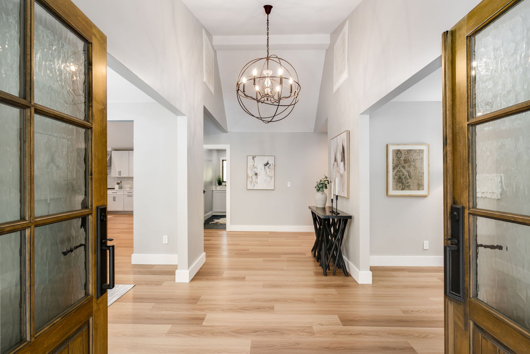
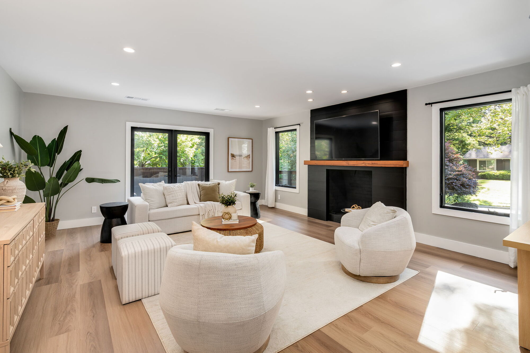
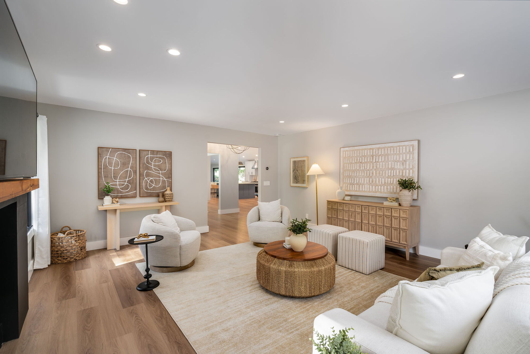
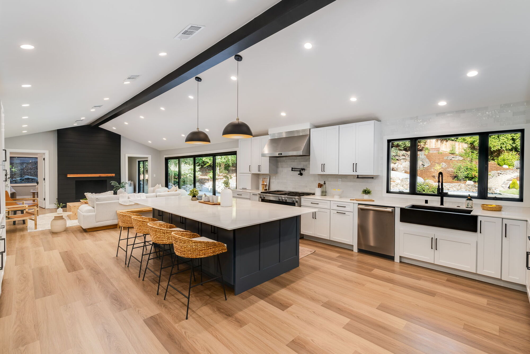
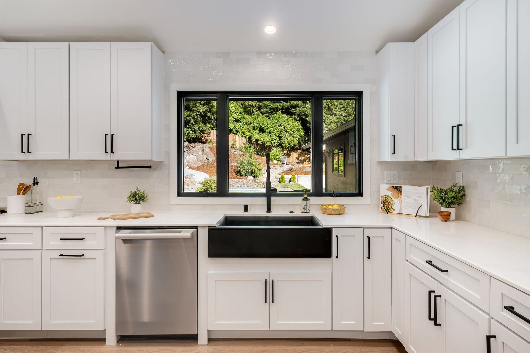
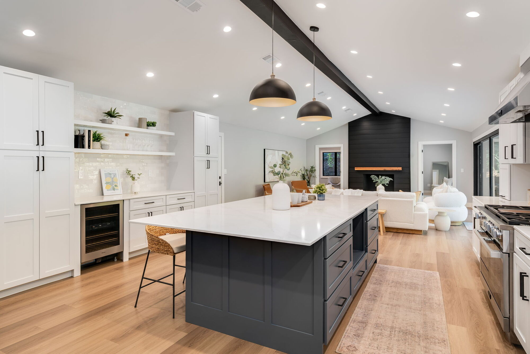
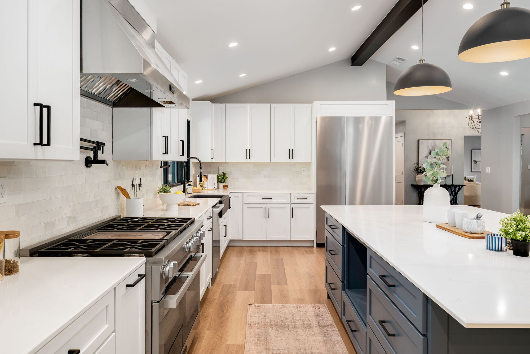
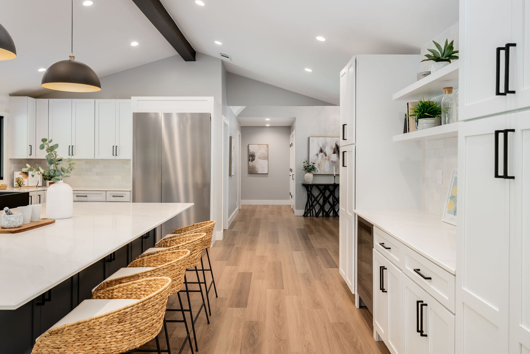
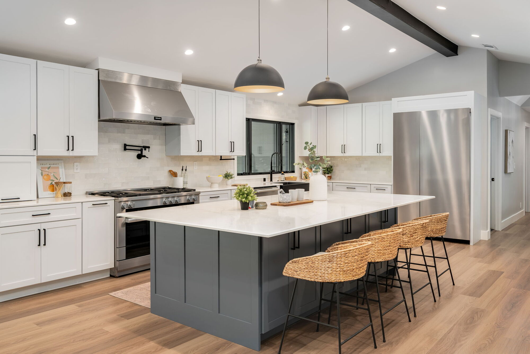
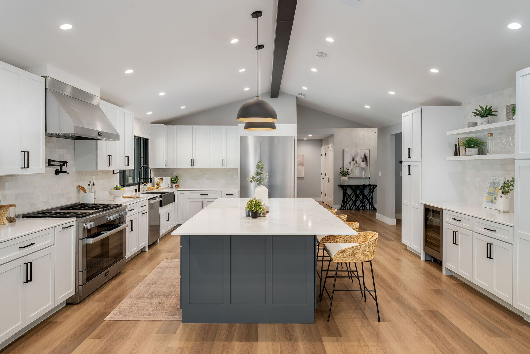
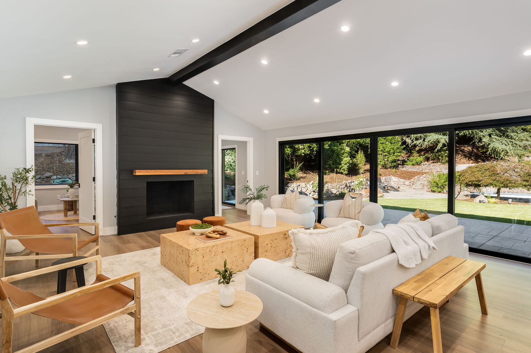
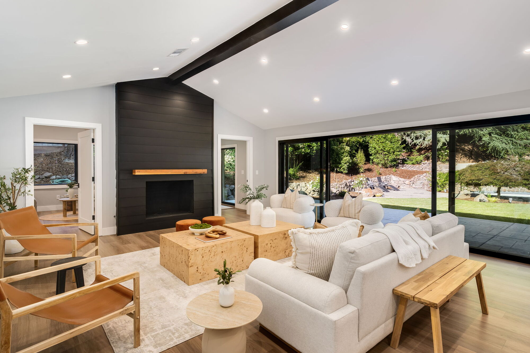
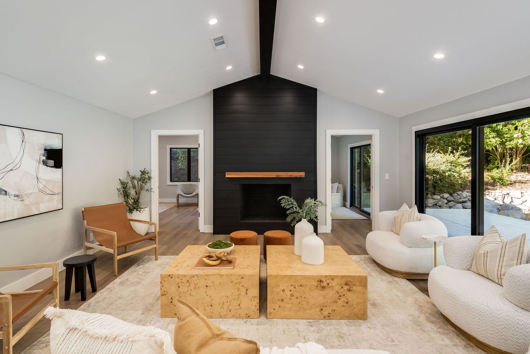
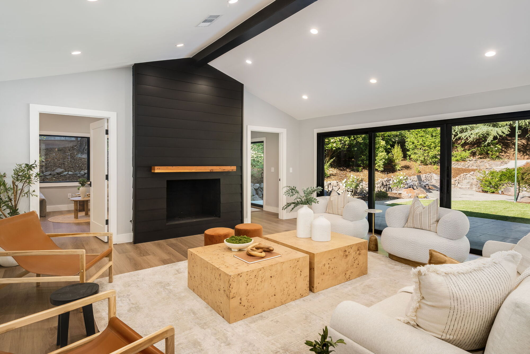
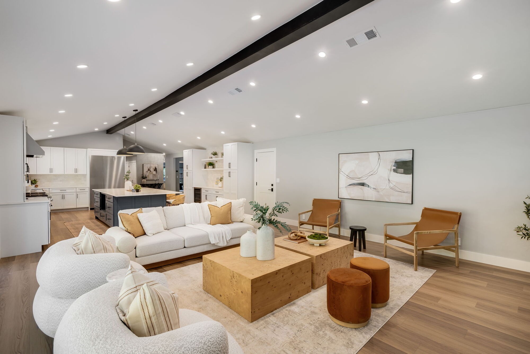
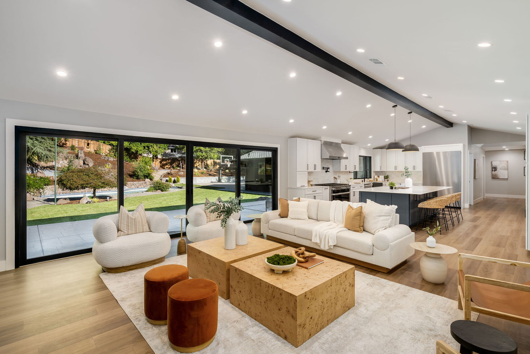
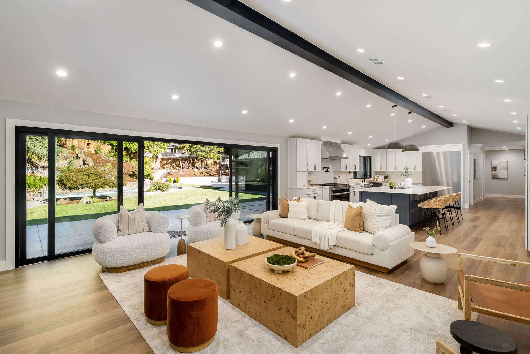
Inside, 3,385 square feet of single-story living unfolds in a floor plan that's both well thought out and genuinely comfortable. The formal living room makes a strong first impression — a wood-burning fireplace framed by a deep charcoal shiplap accent wall with a natural wood mantle, plus direct access to the outdoors. A formal dining room sits nearby, ready for the occasions that call for one. Then the great room opens up, and the scale of this home really hits: vaulted ceilings with exposed black beams, a second wood-burning fireplace, and a chef's kitchen that's serious without being intimidating. The navy 10-foot island with seating for four anchors the space under oversized black dome pendants. Quartz countertops, tiled backsplash, a coffee bar, and a dedicated pantry keep everything organized. The appliances are all Miele: 48" gas range with hood, built-in refrigerator, dishwasher, and wine cooler. Andersen windows and doors run throughout the home, and the natural light they bring in makes every room feel connected to the mature tree canopy outside.
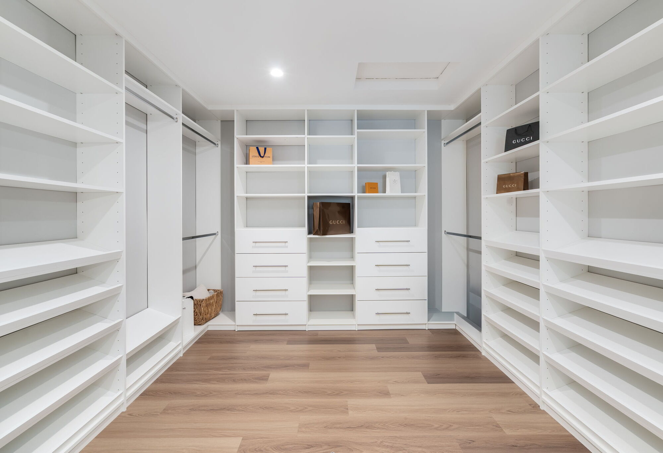
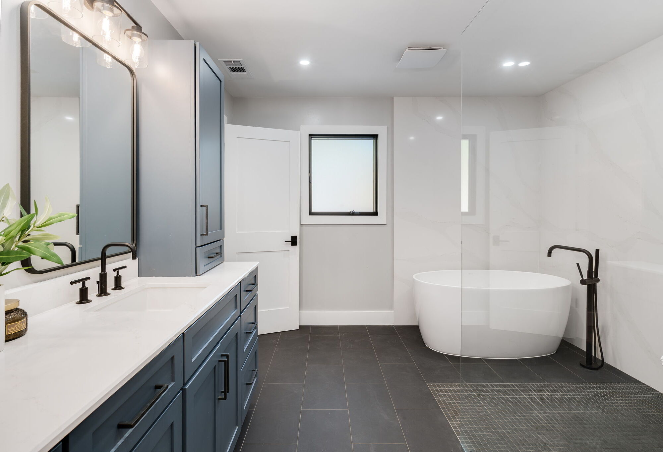
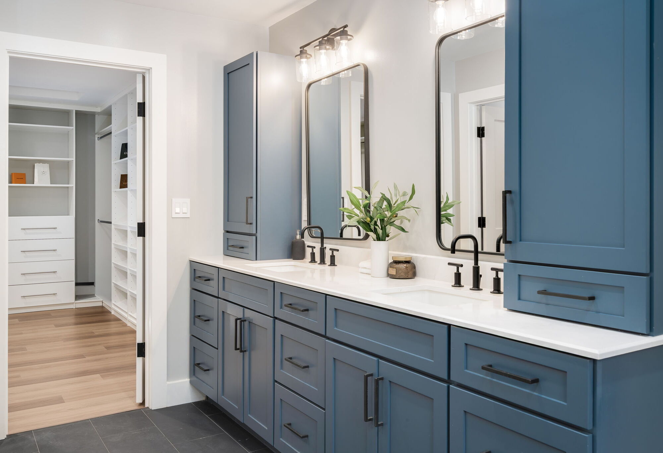
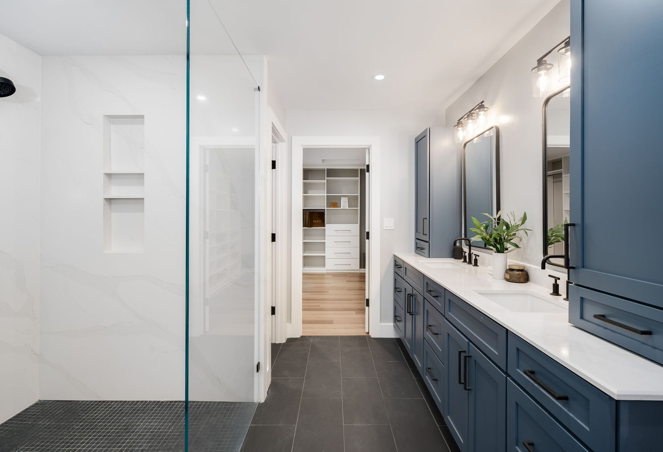
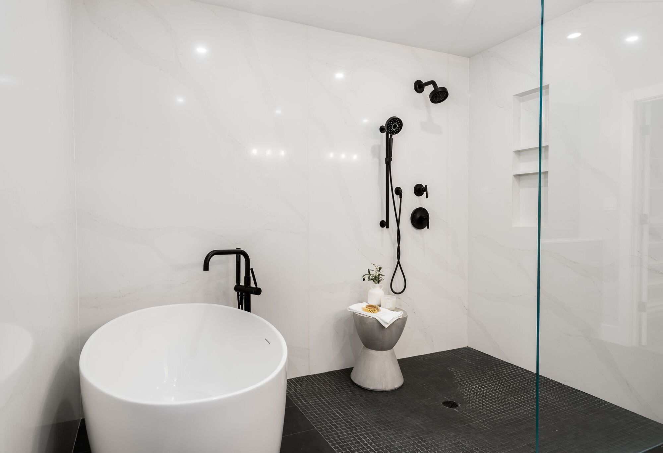
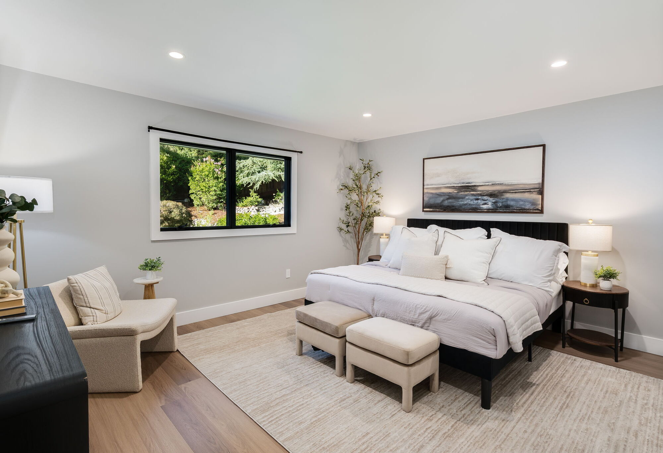
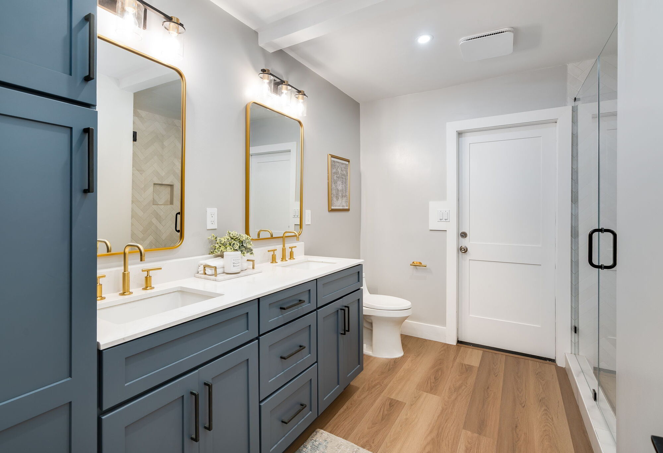
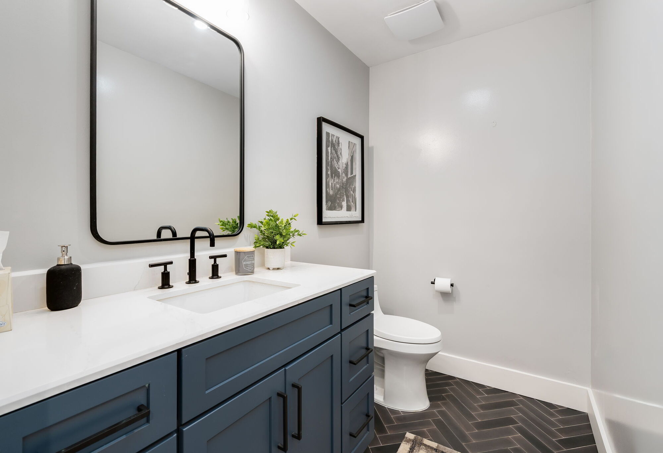
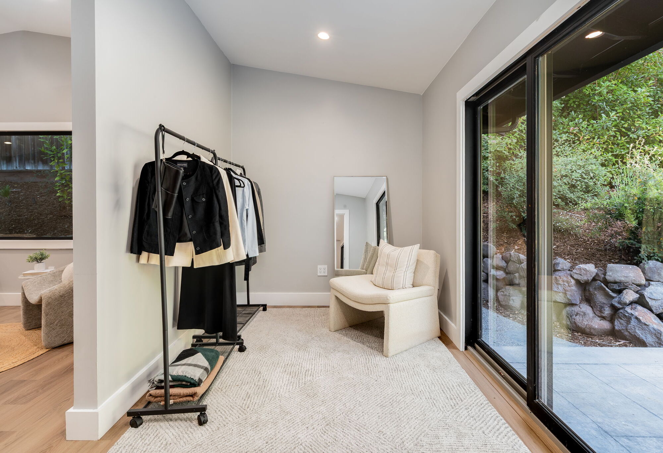
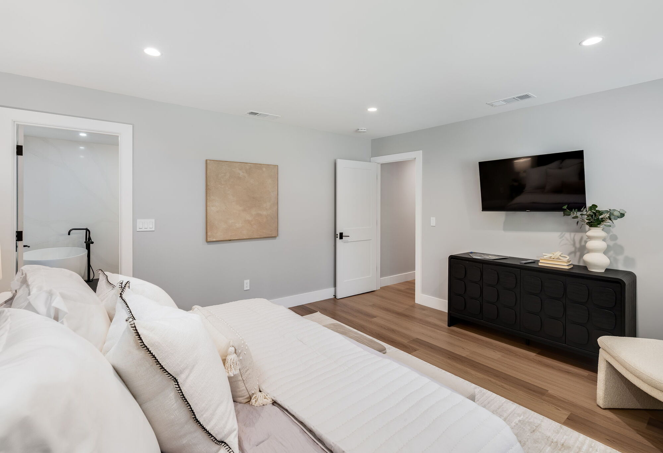
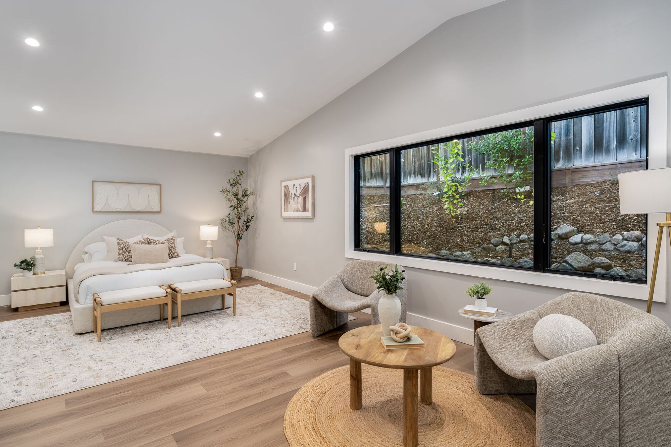
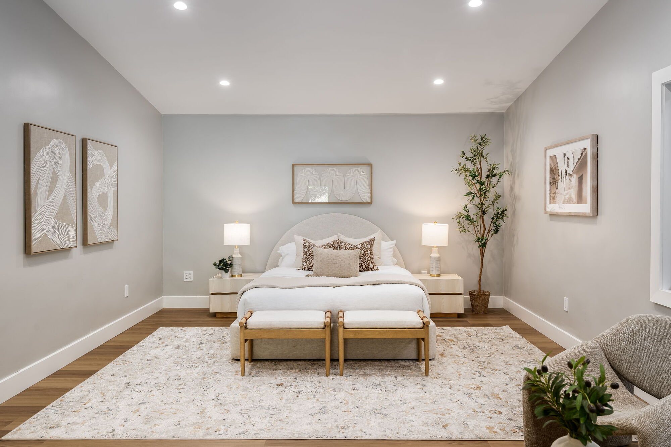
The primary suite is where the renovation really shows its hand. The bathroom has a freestanding soaking tub with floor-mounted matte black fixtures, large-format marble-look tile from floor to ceiling, dual vanities, and a zero-entry frameless glass shower with a multi-function system — the kind of bathroom that makes you want to stay home. The custom walk-in closet next door is fully built out: shelving on every wall, double hang rods, dedicated shoe shelves, and integrated drawers. The updated hall bath got equal attention — dual vanities, modern fixtures, herringbone tile, and a frameless glass shower door. A third bathroom with direct backyard access is a practical luxury you don't realize you need until you have a pool.
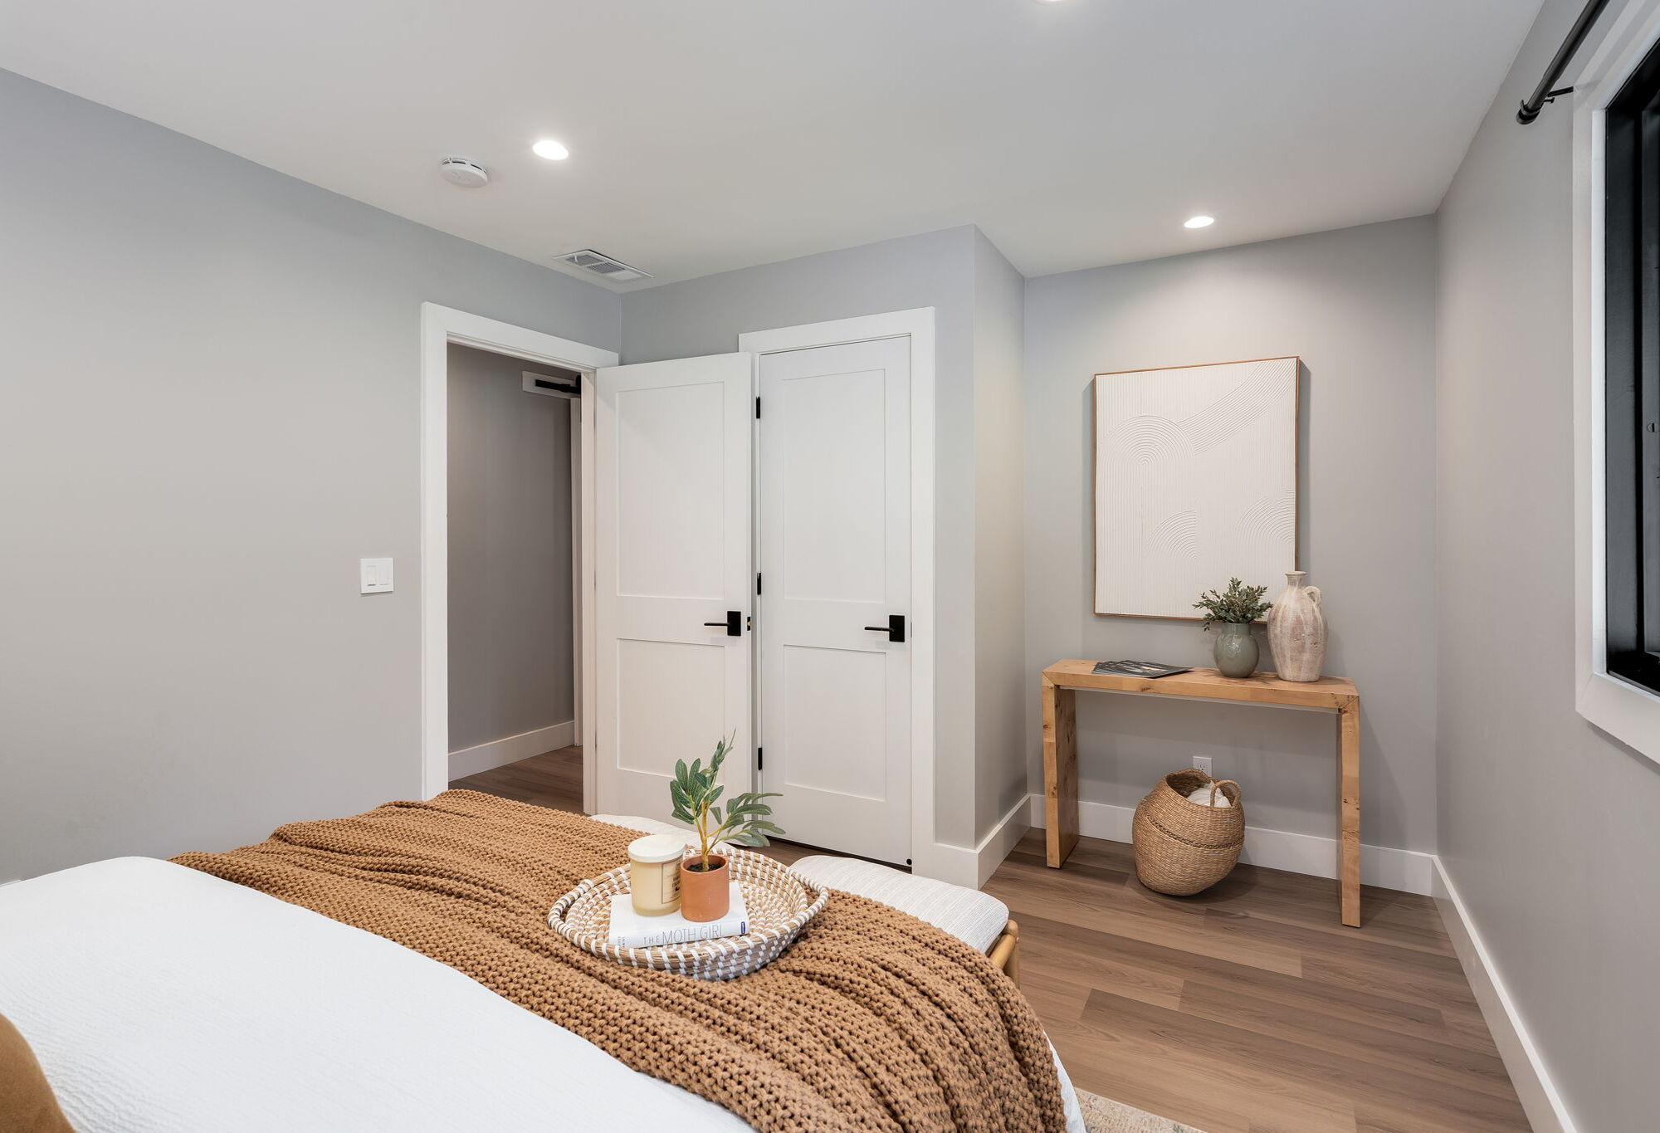
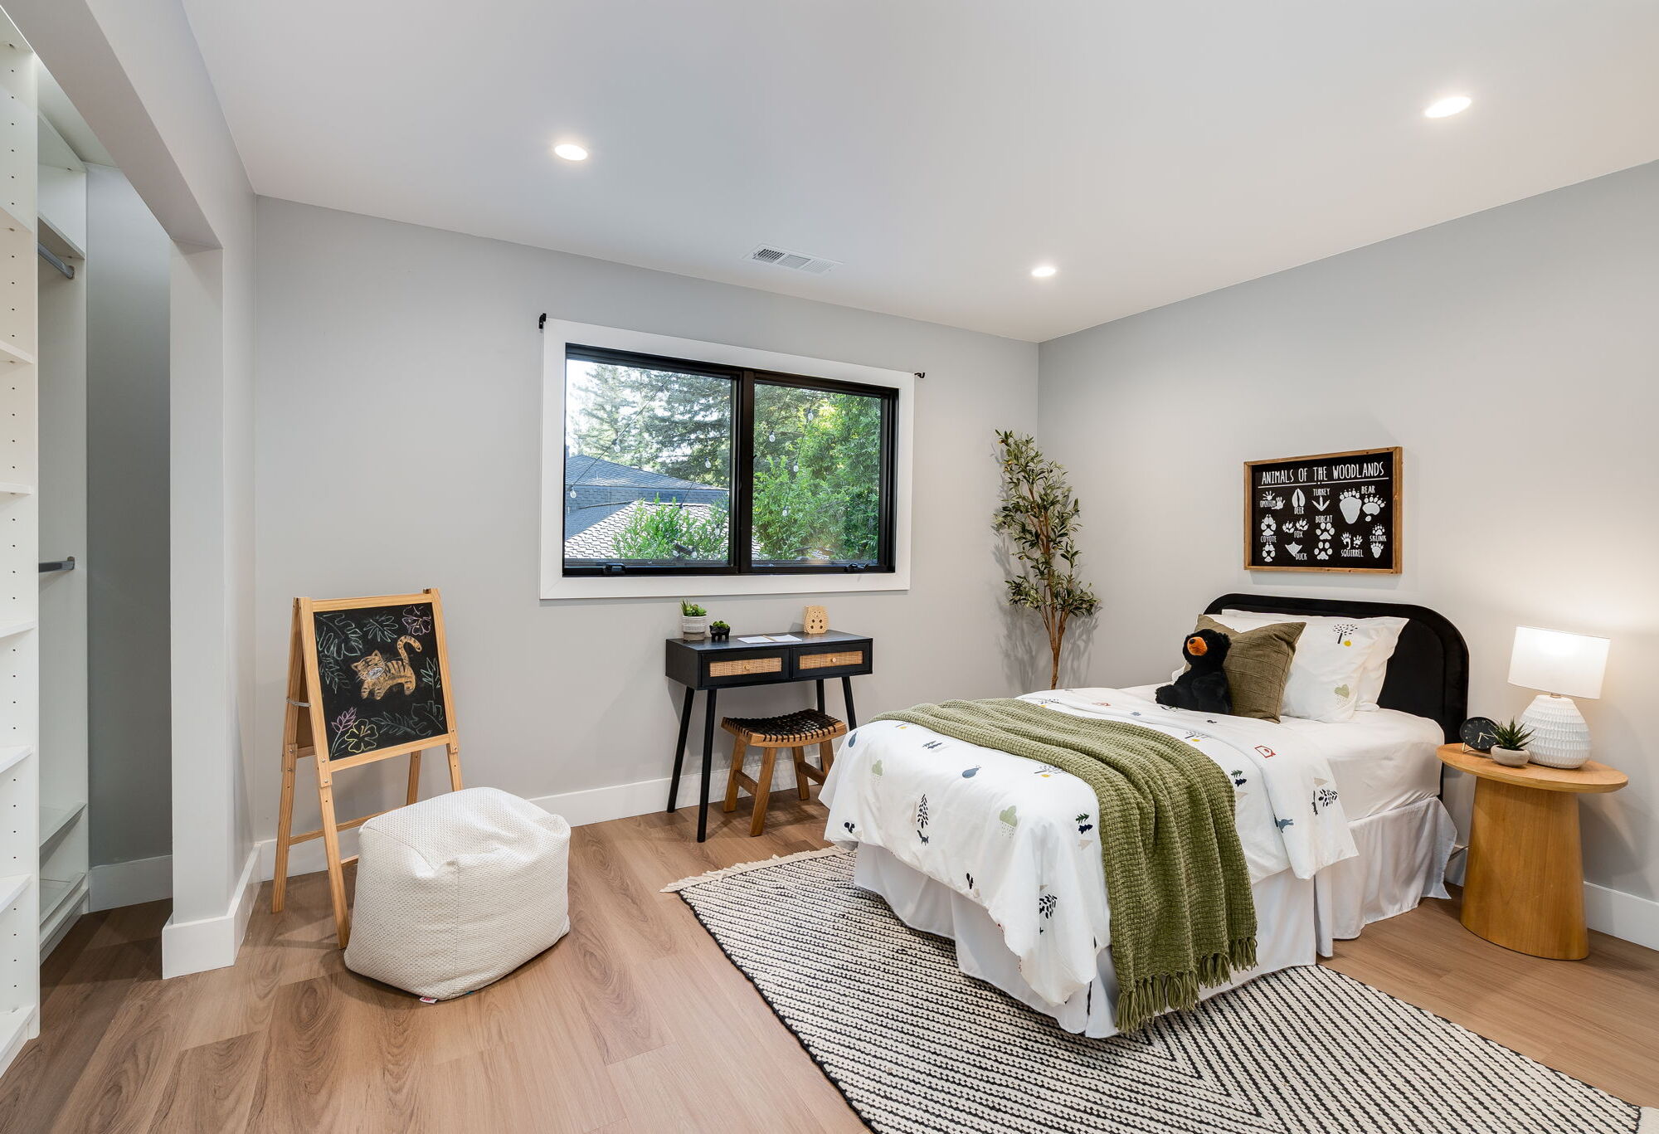
The bonus room sits in its own separate wing at the back of the house — genuinely private from the main bedroom corridor and purpose-built for flexibility. Fifth bedroom, in-law suite, media room, home theater, ADU — the layout supports any direction you want to take it. A 3-car attached garage rounds out the interior.
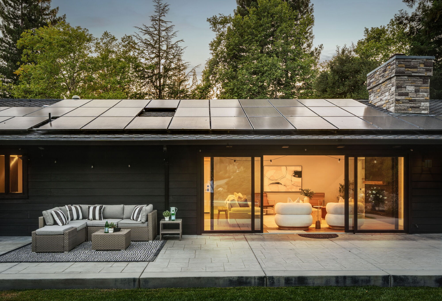
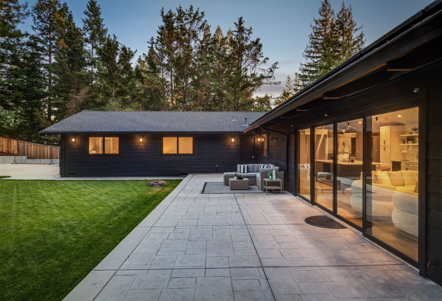
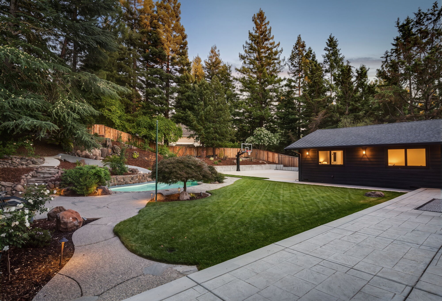
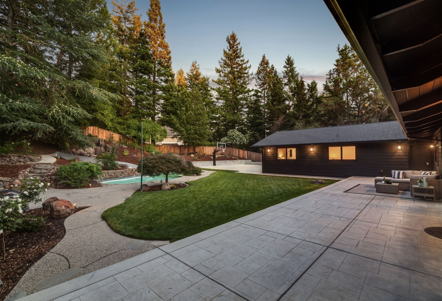
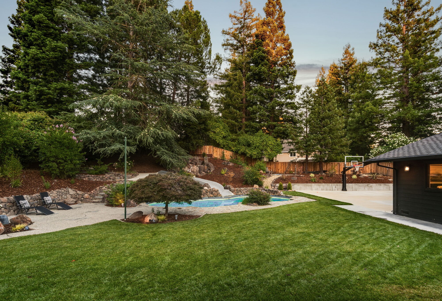
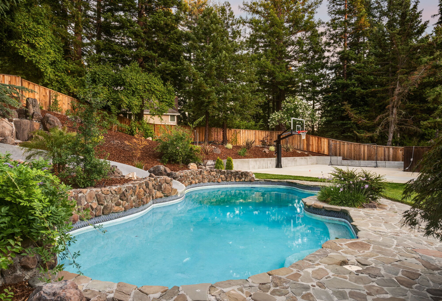
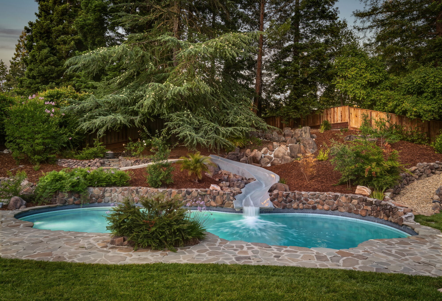
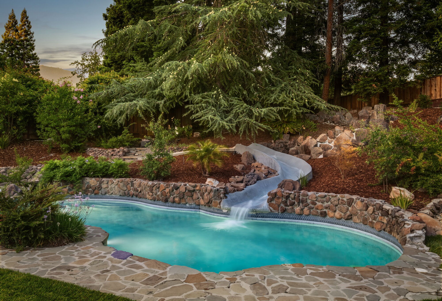
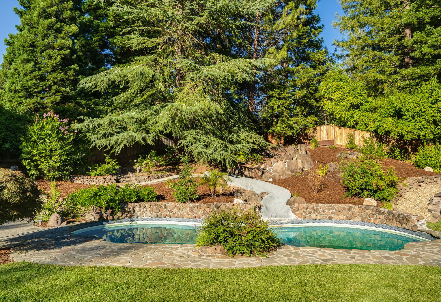
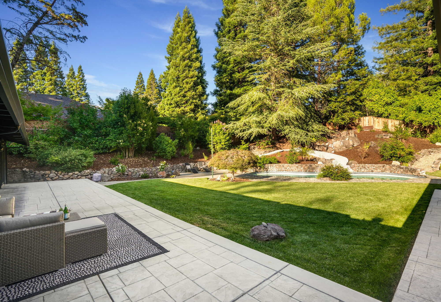
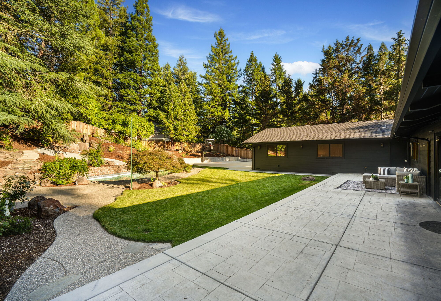
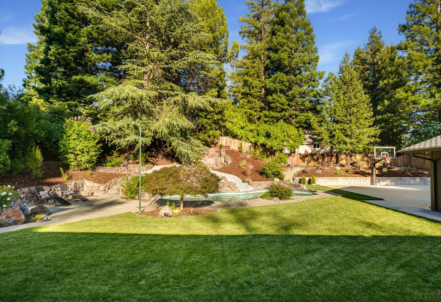
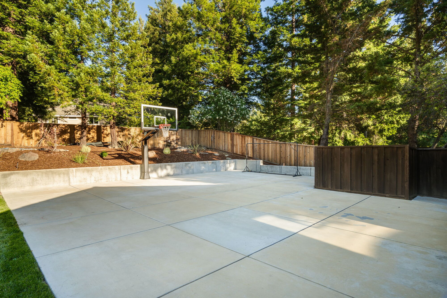
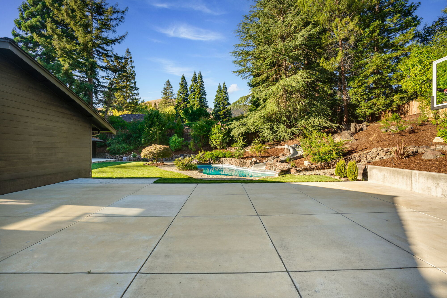
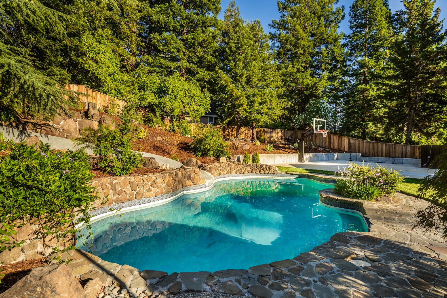
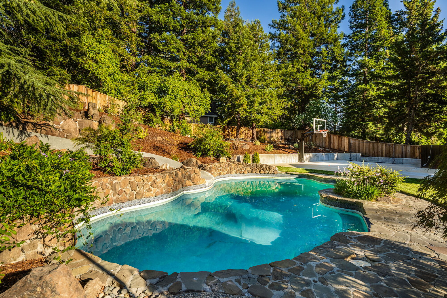
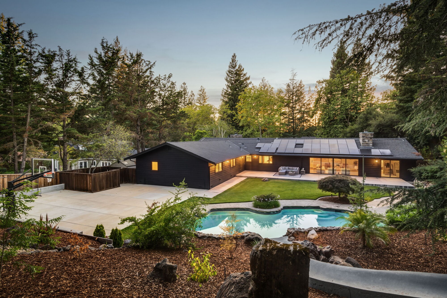
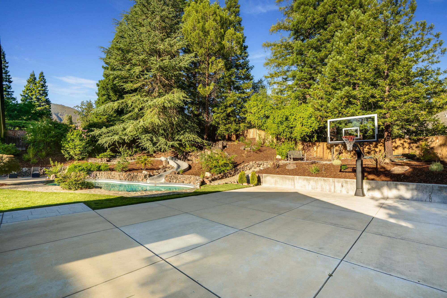
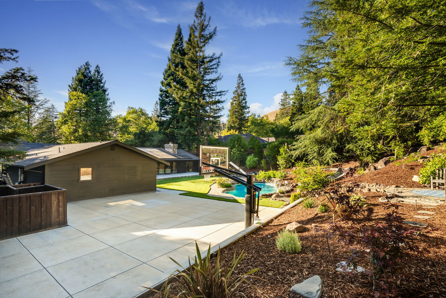
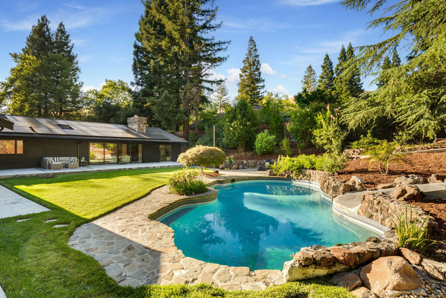
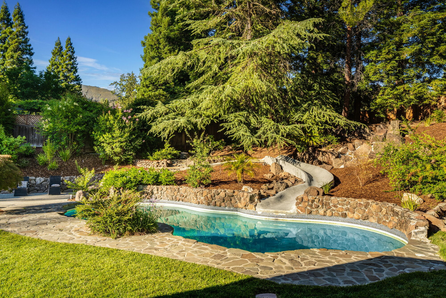
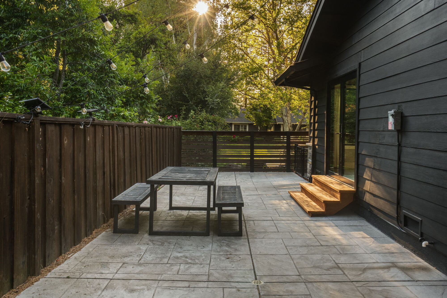
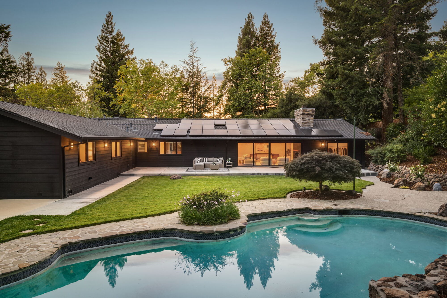
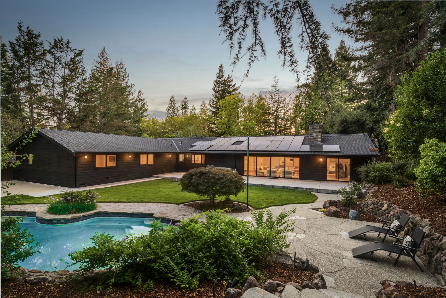
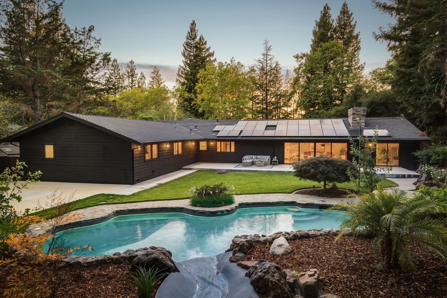
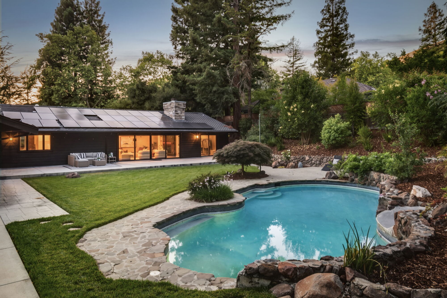
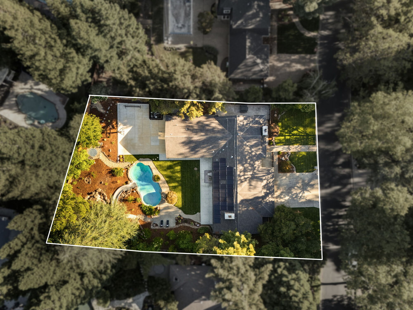
The backyard is the kind you see and immediately want to be in. A freeform lagoon-style pool with a water slide sits among natural stone landscaping, mature trees, and fresh sod — with a sports court, stamped concrete patio, and enough flat usable space to actually enjoy a lot this size. The roof and owned solar panels with backup batteries were all replaced or installed in 2019, so the big infrastructure items are already handled.
The location ties it all together. Hidden Oaks is one of Blackhawk's most established gated communities — 24-hour manned security, wide streets, mature landscaping, and a neighborhood that holds its value. You're minutes to Blackhawk Country Club and Diablo Country Club, around the corner from Blackhawk Plaza's dining and shopping, and zoned for top-rated San Ramon Valley Unified schools. I-680 is close enough for an easy commute, and far enough away that you'd never know it.
- Offered at $2,799,000
- Sold for $2,880,000
- Beds 4
- Baths 2.5
- Living Space sq. ft 3,385
- LOT SIZE sq. ft 20,125
Blackhawk2170 Deer Oak Way
Danville, CA 94506
Interior Features
- 4 bedrooms + bonus room
- 2 ½ bathrooms including one with direct access to backyard
- Updated kitchen - [size of island ], quartz countertops, tiled backsplash, coffee bar, pantry
- Miele stainless steel appliances: 48” gas stove & hood, dishwasher, built in fridge, wine cooler
- Primary suite with walk in closet, soaring tub, zero entry shower with frameless glass, dual vanities
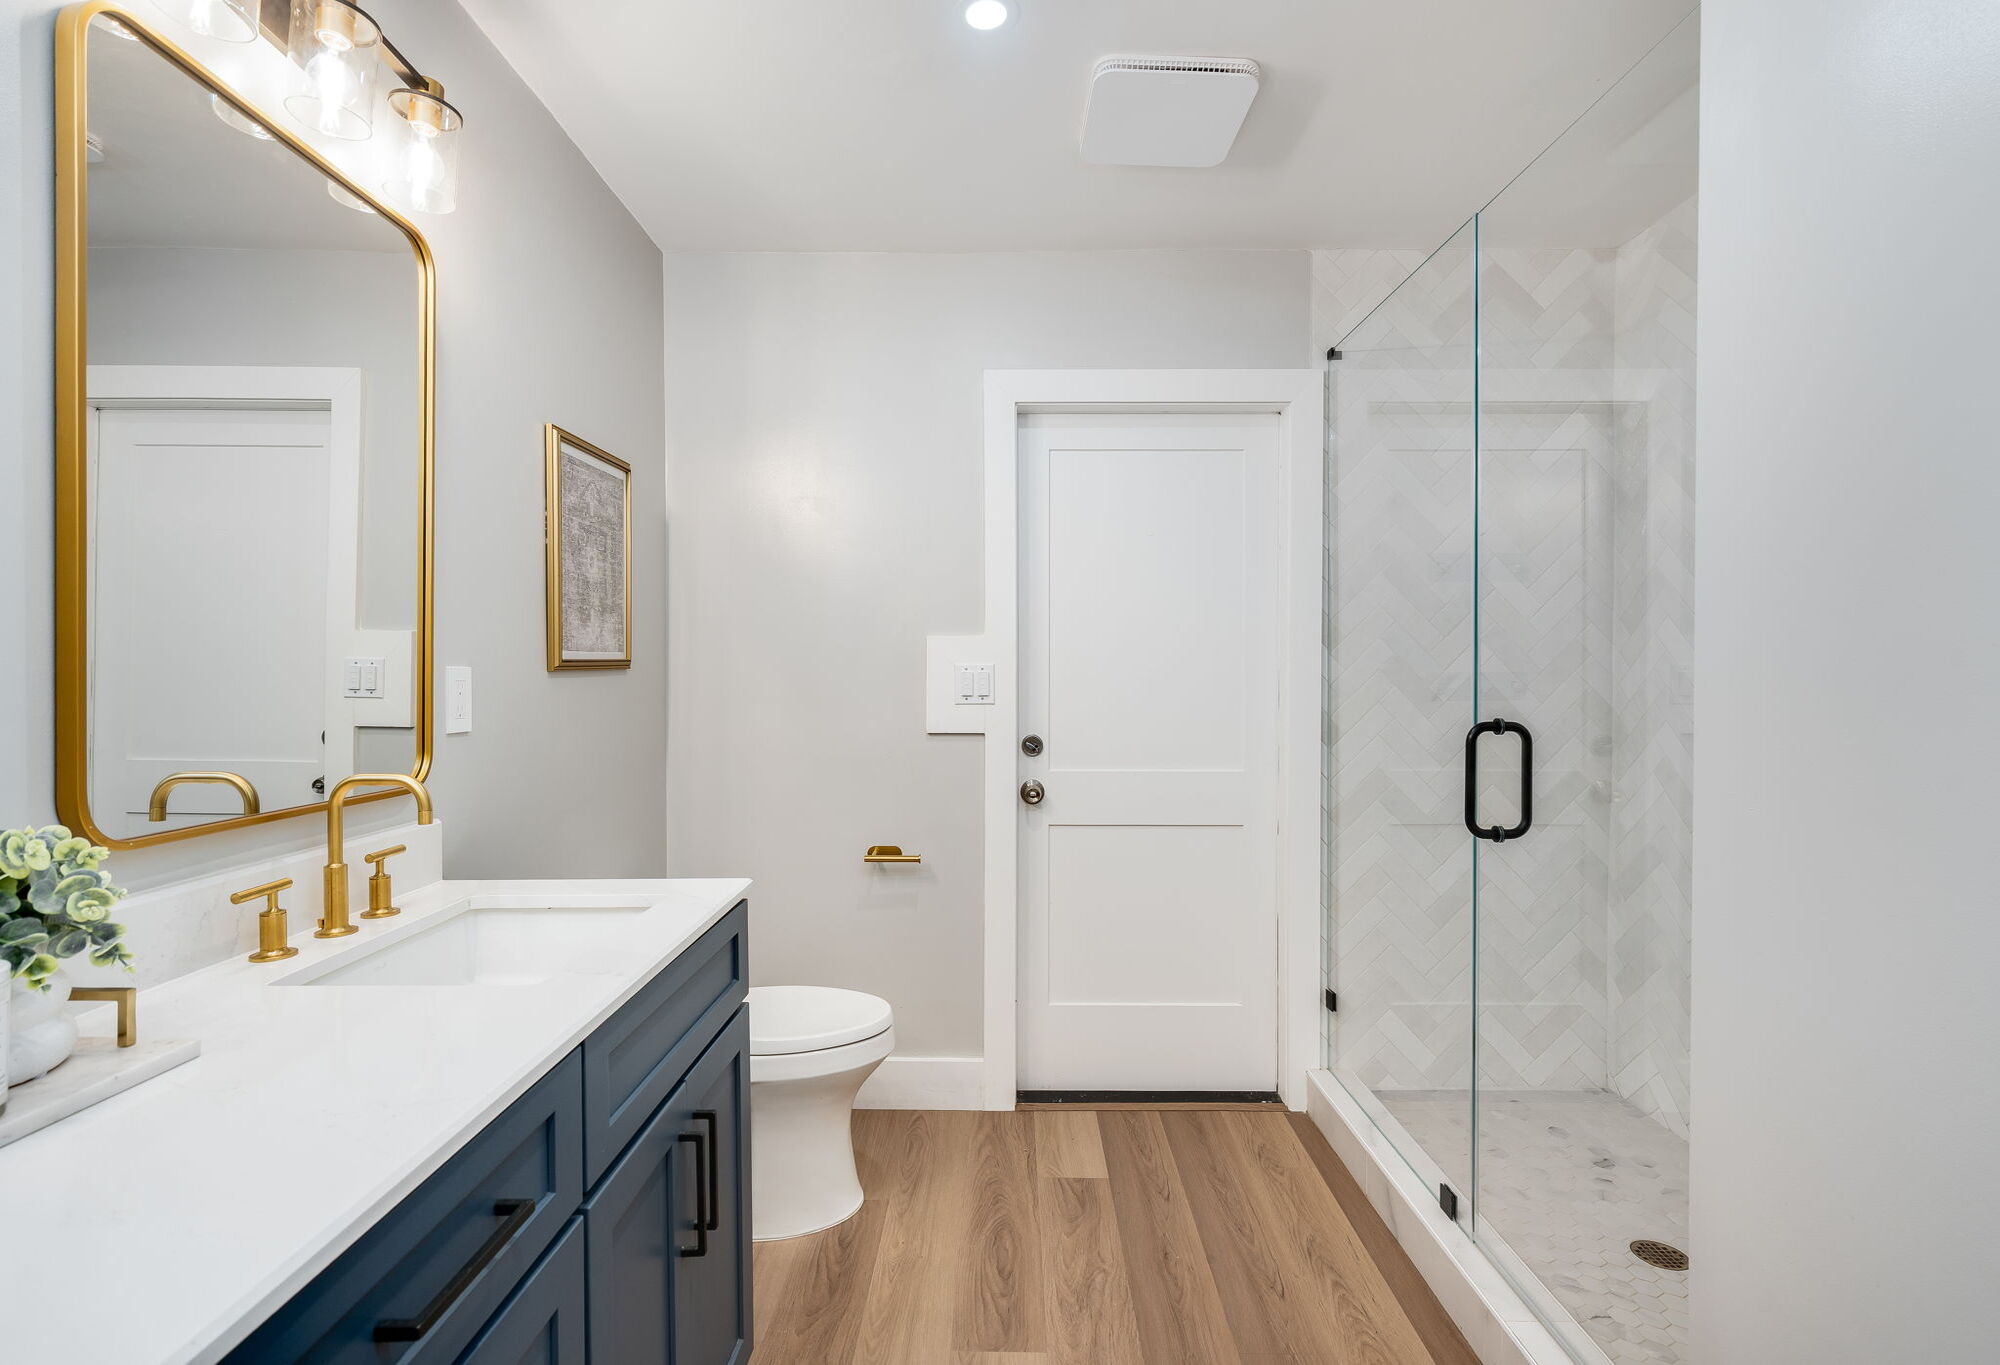
- Updated hall bathroom with dual vanities, modern fixtures, frameless glass shower door and herringbone tile
- Andersen windows and doors
- Living room with vaulted ceiling and wood burning fireplace
- Formal dining room
- Formal living room with wood burning fireplace and exterior access
- 3 car attached garage
- Bonus room that can easily be converted to another suite suite, media room, theater, or even ADU.
Exterior Features
- 20,125 SF lot
- Swimming pool with water slide
- Sports court
- Newer roof and owned solar + backup batteries (2019)
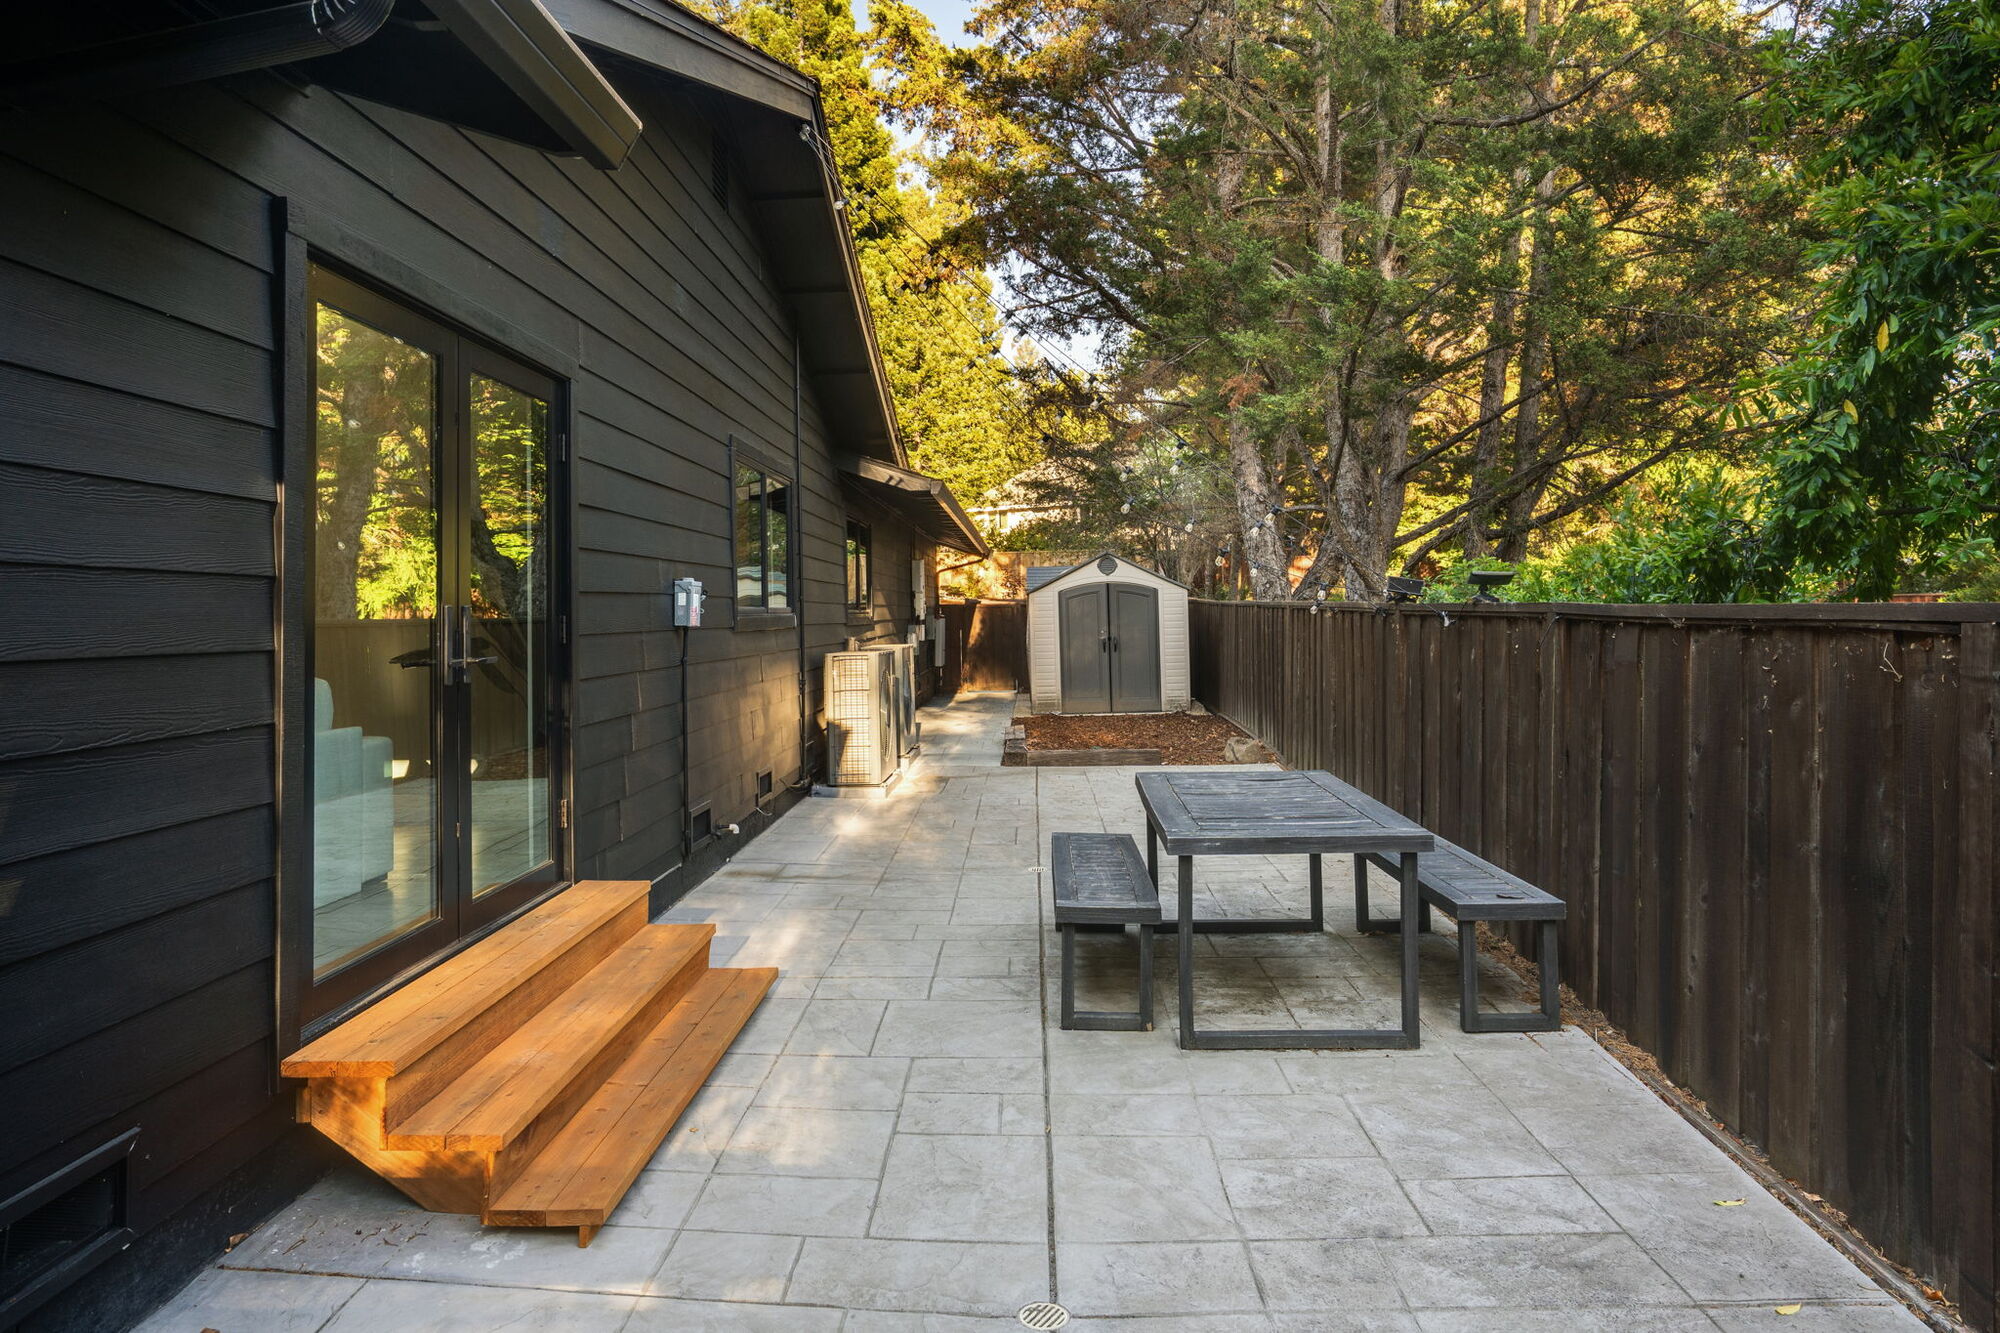
- Stamped concrete rear patio
- New sod front and back + refreshed landscaping
- Hidden Oaks at Blackhawk
- 24 hour manned gate
- Solar panels (2019)
- Newer roof (2019)


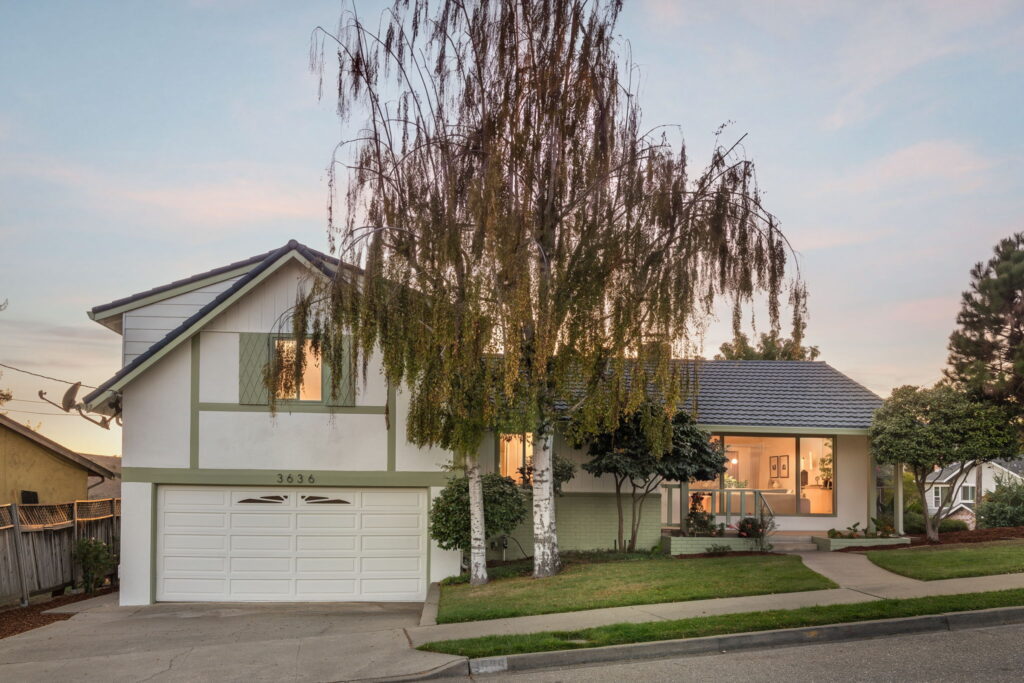
Castro Valley 3636 Arcadian Drive
Offered at $1,198,000
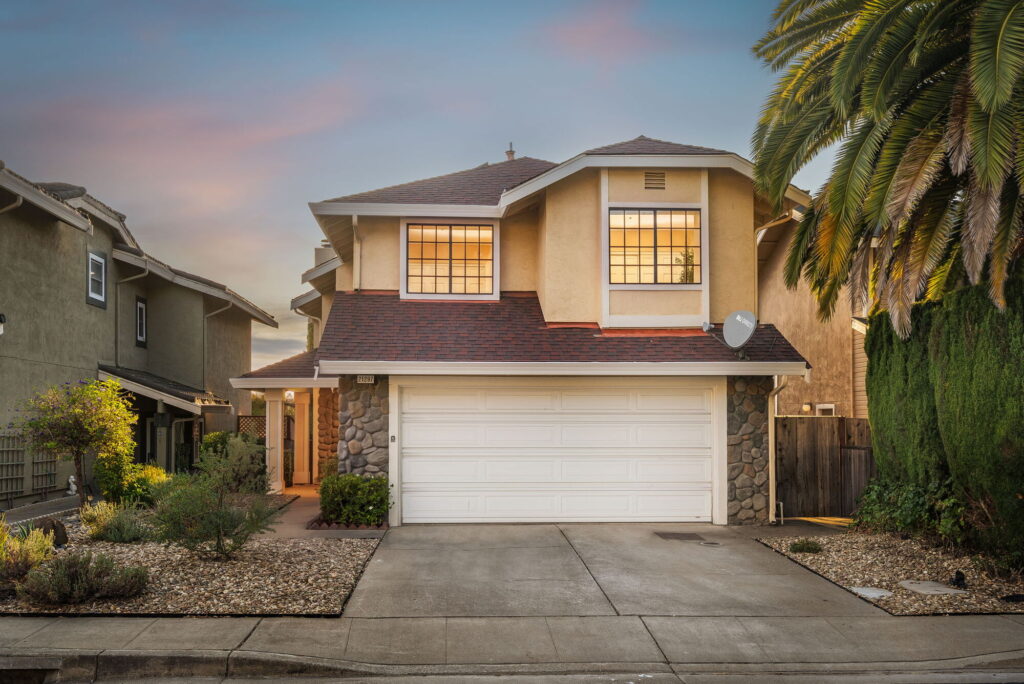
Castro Valley 21297 Justco Lane
Offered at $1,098,000
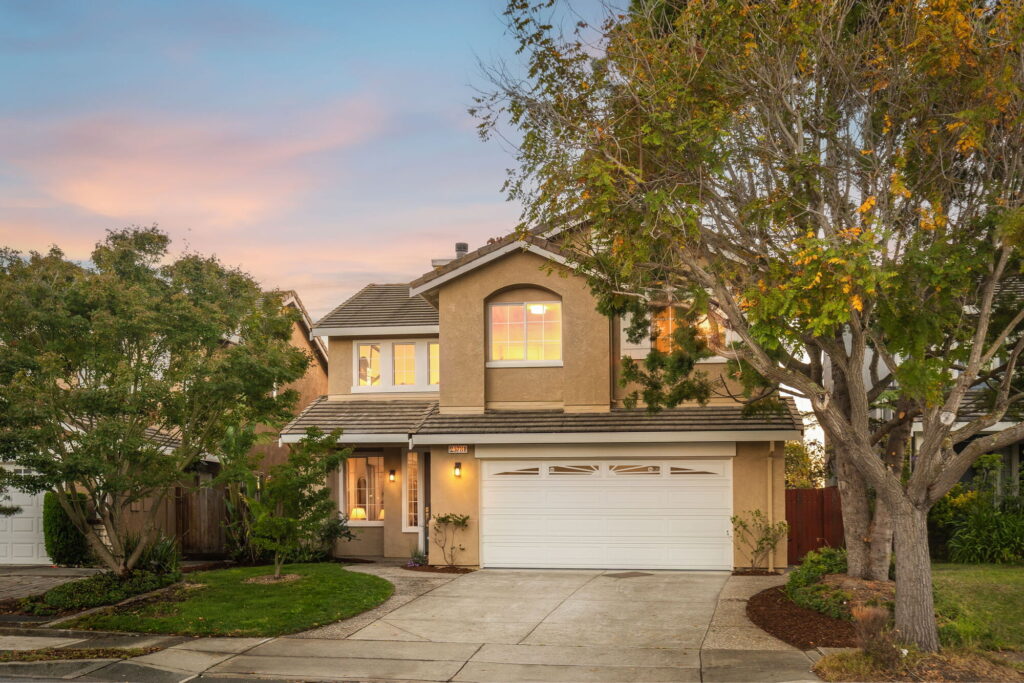
Castro Valley 25781 Durrwood Court
Offered at $1,499,000
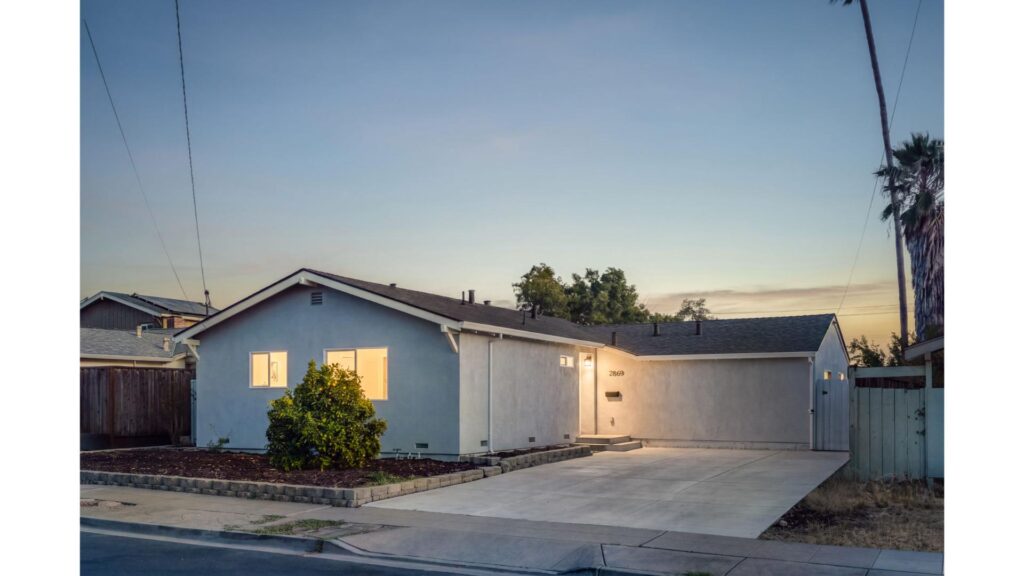
Livermore 2869 Kennedy St
Offered at $925,000